
3222 Sand Walk Drive, Kokomo, IN 46902
Local realty services provided by:CENTURY 21 Bradley Realty, Inc.
Listed by: stacey westfallCell: 765-461-1243
Office: apple tree realty, llc.
MLS#:202631138
Source:Indiana Regional MLS
Price summary
- Price:$359,900
- Price per sq. ft.:$120.21
About this home
Welcome to Webster Crossing! Built in 2022, this stunning home offers nearly 3,000 square feet of thoughtfully designed living space with 5 spacious bedrooms, 3.5 bathrooms, and an attached 2-car garage. The open-concept floor plan provides the perfect blend of comfort and functionality, featuring generous living areas ideal for entertaining and everyday living. The spacious kitchen flows seamlessly into the main living space, while the large bedrooms provide plenty of room for family, guests, or a home office. Enjoy the benefits of newer construction with modern finishes, energy-efficient features, and low-maintenance living. Conveniently located in the desirable Webster Crossing community, this move-in ready home offers the space, style, and location you’ve been searching for.
Contact an agent
Home facts
- Year built:2022
- Subdivision & Development:Webster Crossing
- Listing ID #:202631138
- Added:48 day(s) ago
- Updated:September 18, 2026 at 03:23 PM
Rooms and interior
- Bedrooms:5
- Total bathrooms:4
- Full bathrooms:3
- Rooms Total:8
- Flooring:Carpet, Vinyl
- Kitchen Description:Dishwasher, Kitchen Island, Microwave, On Main Level, Range-Electric, Refrigerator
- Basement Description:Slab
- Living area:2,994 sq. ft.
Heating and cooling
- Cooling:Central Air
- Heating:Forced Air
Structure and exterior
- Roof:Asphalt
- Year built:2022
- Building area:2,994 sq. ft.
- Lot area:0.17 Acres
- Lot Features:Level
- Architectural Style:Traditional, Two Story
- Construction Materials:Brick, Vinyl
- Exterior Features:Landscaped
- Levels:2 Stories
Schools
- High school:Western
- Middle school:Western
- Elementary school:Western Primary
Utilities
- Water:City
- Sewer:City
Finances and disclosures
- Price:$359,900
- Price per sq. ft.:$120.21
- Tax amount:$2,600
Features and amenities
- Laundry features:Dryer Hook Up Electric, On Upper Level
- Amenities:Ceiling Fan(s), Closet(s) Walk-in, Detector-Carbon Monoxide, Detector-Smoke, Garage Door Opener
Parking
- Parking description:Attached, Concrete Driveway
- Garage spaces:2
New listings near 3222 Sand Walk Drive
- New
 $229,900Active3 beds 2 baths1,484 sq. ft.
2605 S Park Road, Kokomo, IN 46902
MLS# 202638681Listed by: THE HARDIE GROUP - New
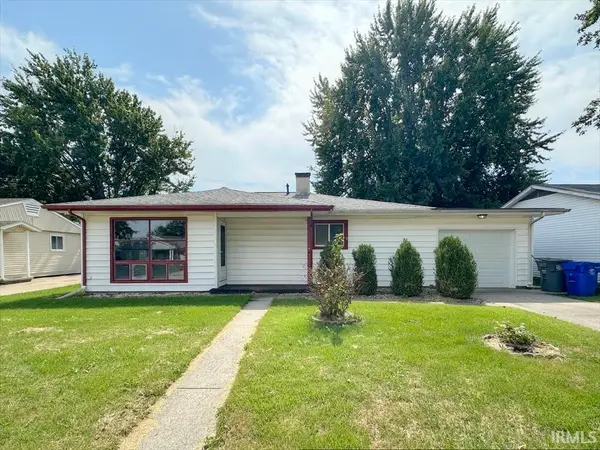 $138,000Active3 beds 1 baths920 sq. ft.
2331 W King Street, Kokomo, IN 46901
MLS# 202638668Listed by: THE HARDIE GROUP - New
 $179,900Active3 beds 2 baths1,300 sq. ft.
1318 N Wabash Street, Kokomo, IN 46901
MLS# 202638657Listed by: TOMLINSON REALTY - New
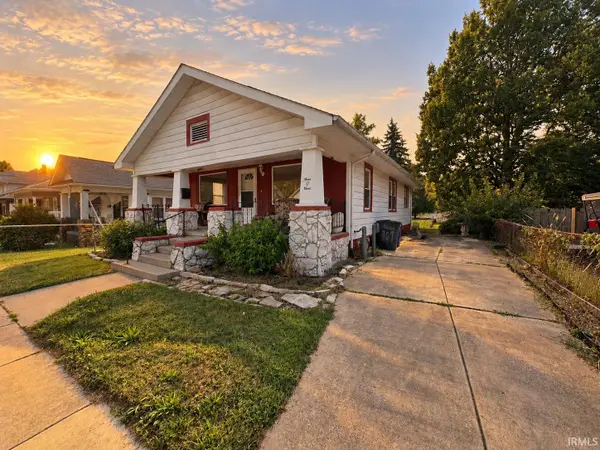 $79,900Active2 beds 1 baths960 sq. ft.
909 E Taylor Street, Kokomo, IN 46901
MLS# 202638599Listed by: APPLE TREE REALTY, LLC - New
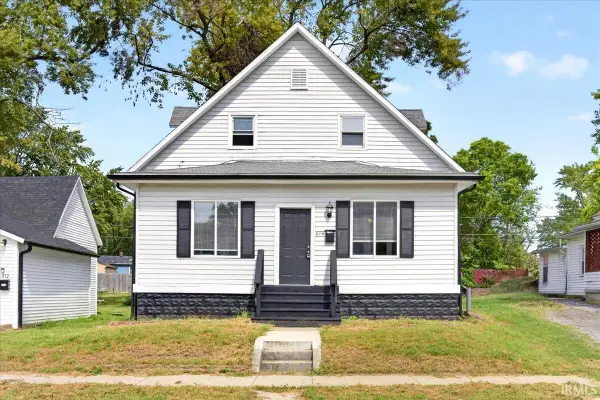 $200,000Active4 beds 3 baths2,160 sq. ft.
614 E Mulberry Street, Kokomo, IN 46901
MLS# 202638532Listed by: TRUEBLOOD REAL ESTATE - New
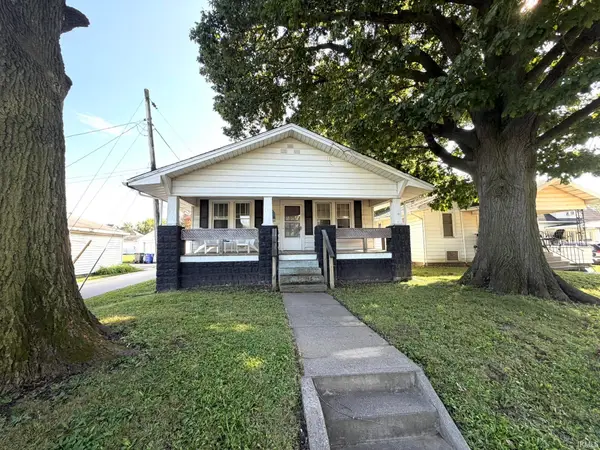 $89,900Active2 beds 1 baths988 sq. ft.
821 W Park Avenue, Kokomo, IN 46901
MLS# 202638500Listed by: THE WYMAN GROUP - New
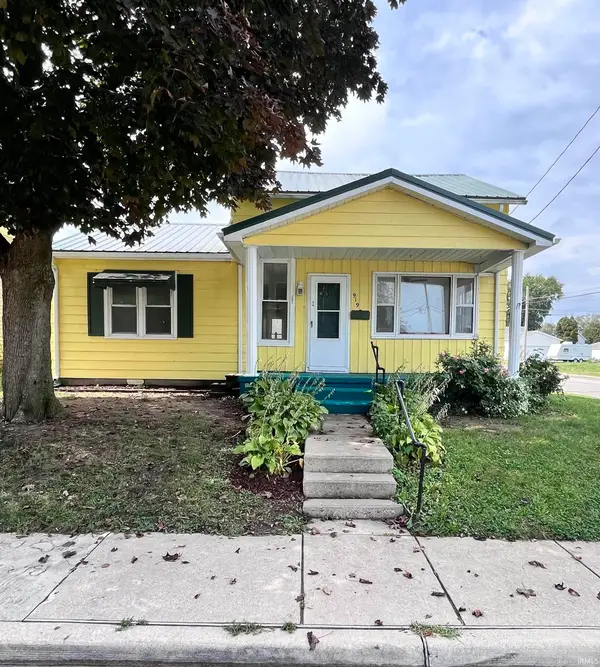 $88,000Active3 beds 1 baths1,272 sq. ft.
919 N Purdum Street, Kokomo, IN 46901
MLS# 202638510Listed by: THE WYMAN GROUP - New
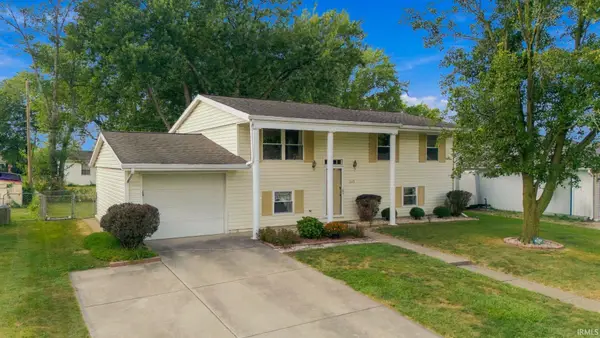 $195,000Active4 beds 2 baths1,872 sq. ft.
2225 Pebble Beach Drive, Kokomo, IN 46902
MLS# 202638461Listed by: NEXTHOME ELITE REAL ESTATE - New
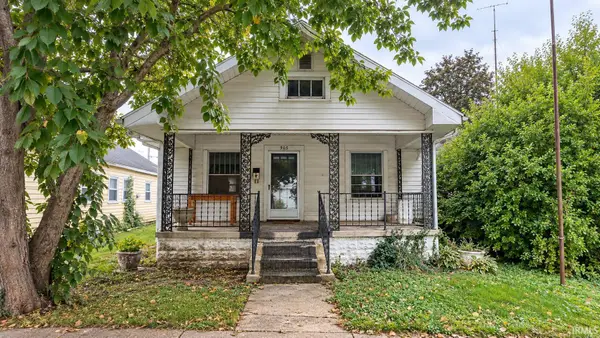 $75,000Active2 beds 1 baths936 sq. ft.
905 N Lindsay Street, Kokomo, IN 46901
MLS# 202638412Listed by: EMPIRE REAL ESTATE LLC - New
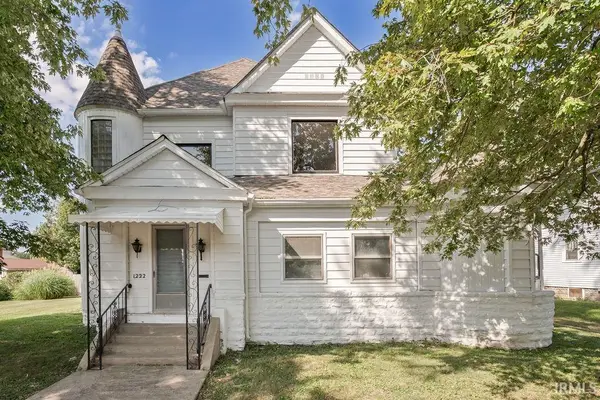 $229,900Active5 beds 4 baths3,758 sq. ft.
1222 W Mulberry Street, Kokomo, IN 46901
MLS# 202638354Listed by: THE HARDIE GROUP


Protect your home and budget from life's surprises with an Assurant Home Warranty, backed by a partner that supports you through every step of homeownership. Explore Plans.
©2026 Century 21 Real Estate LLC. All rights reserved. CENTURY 21®, the CENTURY 21 Logo and C21® are service marks owned by Century 21 Real Estate LLC. Century 21 Real Estate LLC fully supports the principles of the Fair Housing Act and the Equal Opportunity Act. Each office is independently owned and operated. Listing information is deemed reliable but not guaranteed accurate.