
5608 Lone Star Court, Kokomo, IN 46901
Local realty services provided by:CENTURY 21 Bradley Realty, Inc.
Listed by: todd wardenMain: 765-457-7214
Office: the hardie group
MLS#:202629709
Source:Indiana Regional MLS
Price summary
- Price:$265,000
- Price per sq. ft.:$142.17
About this home
Tucked away on a quiet cul-de-sac, this beautiful brick tri-level home offers the perfect blend of privacy, space, and functionality. With no neighbors behind you—just peaceful open fields—you’ll enjoy a serene setting that’s hard to find. Situated on a large lot, the expansive backyard is ideal for entertaining family and friends, and the walk-out basement provides easy access to all the outdoor fun. Car enthusiasts, hobbyists, or anyone needing extra storage will appreciate both the attached two-car garage and the detached two-car garage, offering room for vehicles, tools, and toys. The primary bedroom features its own private bathroom, creating a comfortable retreat at the end of the day. If you’re looking for a home with room to spread out, outstanding privacy, and an unbeatable location, this one is a must-see!
Contact an agent
Home facts
- Year built:1965
- Subdivision & Development:Other
- Listing ID #:202629709
- Added:21 day(s) ago
- Updated:August 14, 2026 at 03:37 PM
Rooms and interior
- Bedrooms:3
- Total bathrooms:3
- Full bathrooms:2
- Rooms Total:6
- Flooring:Hardwood Floors, Tile
- Kitchen Description:On Main Level, Range/Oven Hookup
- Basement Description:Crawl, Partial Basement, Walk-Out Basement
- Living area:1,864 sq. ft.
Heating and cooling
- Cooling:Central Air
- Heating:Forced Air, Gas
Structure and exterior
- Roof:Asphalt, Shingle
- Year built:1965
- Building area:1,864 sq. ft.
- Lot area:0.62 Acres
- Lot Features:Cul-De-Sac
- Architectural Style:Tri-Level
- Construction Materials:Brick
- Exterior Features:Patio Open
Schools
- High school:Northwestern
- Middle school:Northwestern
- Elementary school:Howard
Utilities
- Water:Well
- Sewer:Septic
Finances and disclosures
- Price:$265,000
- Price per sq. ft.:$142.17
- Tax amount:$1,239
Features and amenities
- Laundry features:On Lower Level, Washer Hook-Up
- Amenities:Countertops-Laminate, Garage Door Opener
Parking
- Parking description:Attached, Concrete Driveway
- Garage spaces:2
New listings near 5608 Lone Star Court
- New
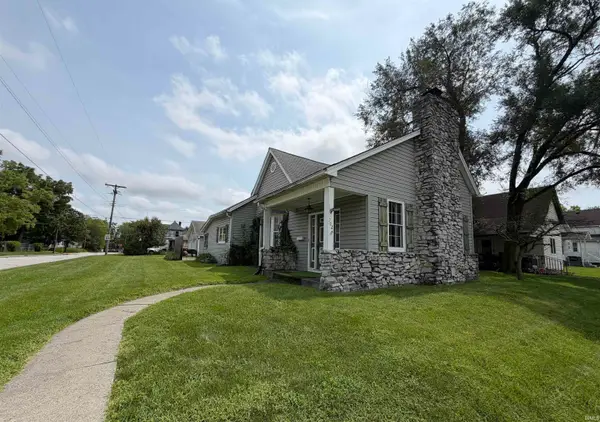 $125,000Active3 beds 1 baths1,309 sq. ft.
702 S Apperson Way, Kokomo, IN 46901
MLS# 202633058Listed by: KW RED DOOR GROUP - New
 $125,000Active3 beds 2 baths1,464 sq. ft.
831 S Webster Street, Kokomo, IN 46901
MLS# 202633003Listed by: PINNACLE GROUP REAL ESTATE SERVICES - New
 $214,900Active3 beds 2 baths1,540 sq. ft.
5819 N 00 Ew, Kokomo, IN 46901
MLS# 202633005Listed by: RE/MAX REALTY ONE - New
 $105,000Active2 beds 2 baths756 sq. ft.
815 S Calumet Street, Kokomo, IN 46901
MLS# 202633167Listed by: PINNACLE GROUP REAL ESTATE SERVICES - Open Sun, 1 to 3pmNew
 $450,000Active3 beds 2 baths2,414 sq. ft.
125 Monticello Court, Kokomo, IN 46902
MLS# 202632879Listed by: COLDWELL BANKER REAL ESTATE GROUP - New
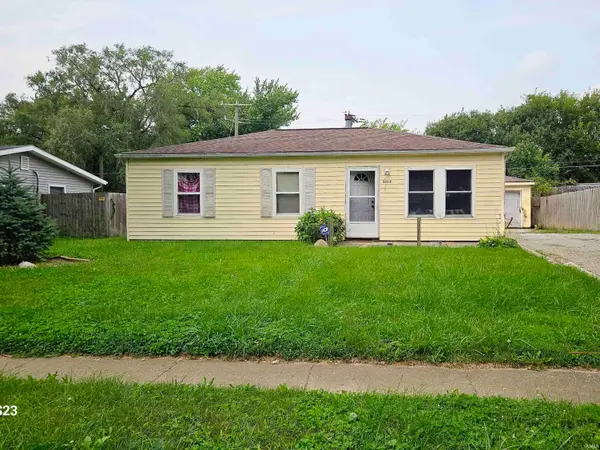 $137,499Active3 beds 1 baths912 sq. ft.
5212 Council Ring Boulevard, Kokomo, IN 46902
MLS# 202632866Listed by: MILES REALTY GROUP - New
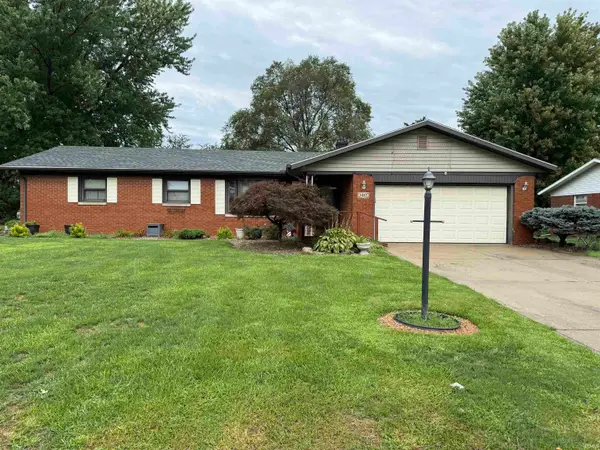 $189,900Active2 beds 2 baths1,381 sq. ft.
3417 W Melody Lane, Kokomo, IN 46902
MLS# 202632815Listed by: RE/MAX REALTY ONE - New
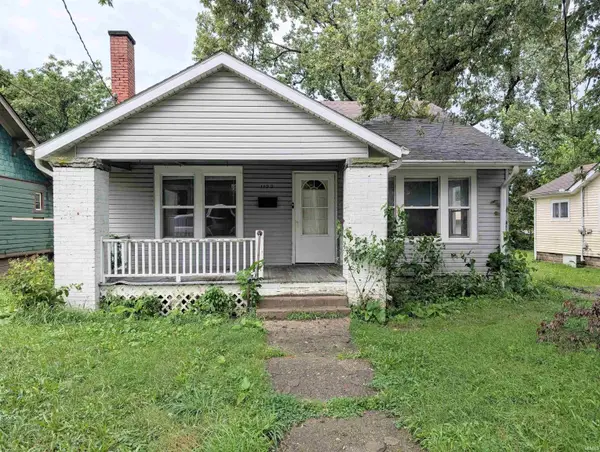 $84,900Active2 beds 1 baths1,140 sq. ft.
1122 E Jefferson Street, Kokomo, IN 46901
MLS# 202632818Listed by: THE HARDIE GROUP 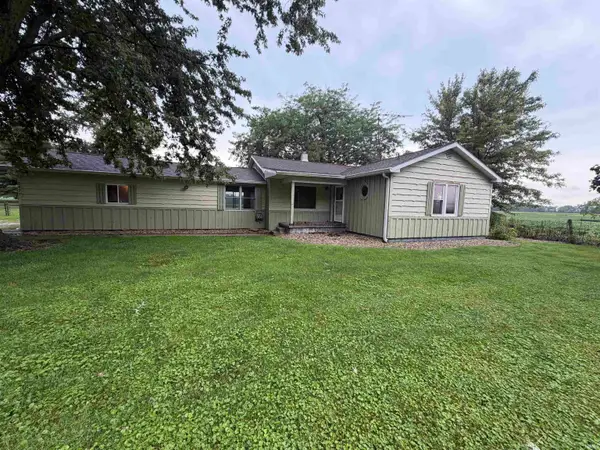 $160,000Pending3 beds 2 baths1,352 sq. ft.
5477 N 250 W Road, Kokomo, IN 46901
MLS# 202632696Listed by: KW RED DOOR GROUP- New
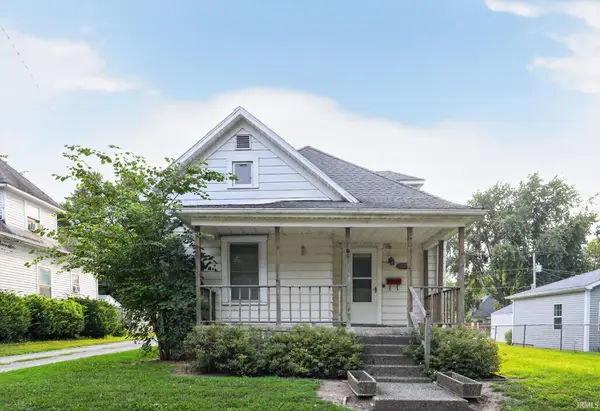 $99,900Active3 beds 1 baths2,144 sq. ft.
433 S Armstrong Street, Kokomo, IN 46901
MLS# 202632689Listed by: CONNECTED AMERICA LLC


Protect your home and budget from life's surprises with an Assurant Home Warranty, backed by a partner that supports you through every step of homeownership. Explore Plans.
©2026 Century 21 Real Estate LLC. All rights reserved. CENTURY 21®, the CENTURY 21 Logo and C21® are service marks owned by Century 21 Real Estate LLC. Century 21 Real Estate LLC fully supports the principles of the Fair Housing Act and the Equal Opportunity Act. Each office is independently owned and operated. Listing information is deemed reliable but not guaranteed accurate.