710 E Superior Street, Kokomo, IN 46901
Local realty services provided by:CENTURY 21 Affiliated
Listed by: paloma arellanoCell: 574-297-4268
Office: modern real estate
MLS#:202633919
Source:Indiana Regional MLS
Price summary
- Price:$153,000
- Price per sq. ft.:$89.79
About this home
710 E Superior is a beautifully remodeled 1½-story home offering 1,704 sq. ft. of comfortable living space, featuring 3 bedrooms and 2 full bathrooms. The master bedroom is conveniently located on the main floor and includes its own private full bathroom. The newly remodeled kitchen is equipped with brand-new stove, microwave, and dishwasher, making it both stylish and functional. Numerous major updates provide peace of mind, including a new central air system, furnace, water heater, and windows. Outside, enjoy the privacy and convenience of a fully fenced-in yard.
Contact an agent
Home facts
- Year built:1891
- Subdivision & Development:None
- Listing ID #:202633919
- Added:58 day(s) ago
- Updated:October 17, 2026 at 04:06 PM
Rooms and interior
- Bedrooms:3
- Total bathrooms:2
- Full bathrooms:2
- Rooms Total:7
- Flooring:Vinyl
- Kitchen Description:Dishwasher, Microwave, Range-Electric
- Basement Description:Crawl, Slab
- Living area:1,704 sq. ft.
Heating and cooling
- Cooling:Central Air
- Heating:Forced Air, Gas
Structure and exterior
- Roof:Shingle
- Year built:1891
- Building area:1,704 sq. ft.
- Lot area:0.13 Acres
- Lot Features:Level
- Architectural Style:One and Half Story
- Construction Materials:Vinyl
- Levels:1 1/2 Stories
Schools
- High school:Kokomo
- Middle school:Central
- Elementary school:Elwood Haynes
Utilities
- Water:City
- Sewer:City
Finances and disclosures
- Price:$153,000
- Price per sq. ft.:$89.79
- Tax amount:$1,042
Parking
- Parking description:Off Street Parking
New listings near 710 E Superior Street
- Open Sun, 1 to 3pmNew
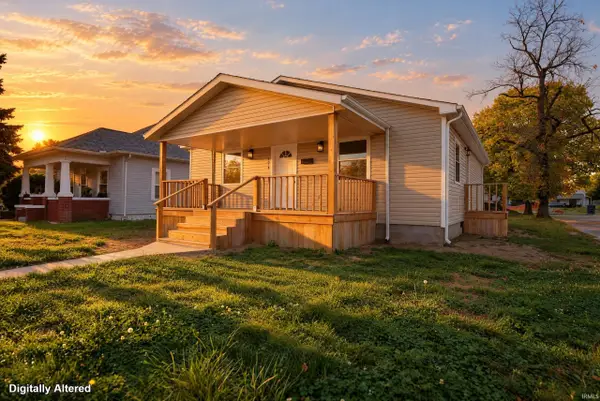 $169,000Active3 beds 2 baths1,152 sq. ft.
1019 N Purdum Street, Kokomo, IN 46901
MLS# 202643057Listed by: THE GADDIS GROUP - New
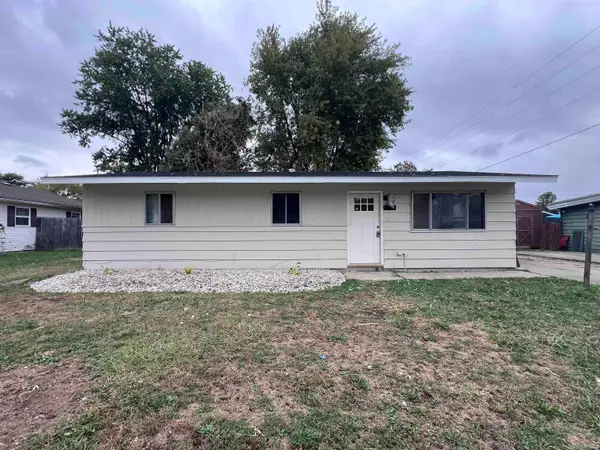 $159,900Active3 beds 1 baths960 sq. ft.
4913 Algonquin Trail, Kokomo, IN 46902
MLS# 202643066Listed by: THE HARDIE GROUP - New
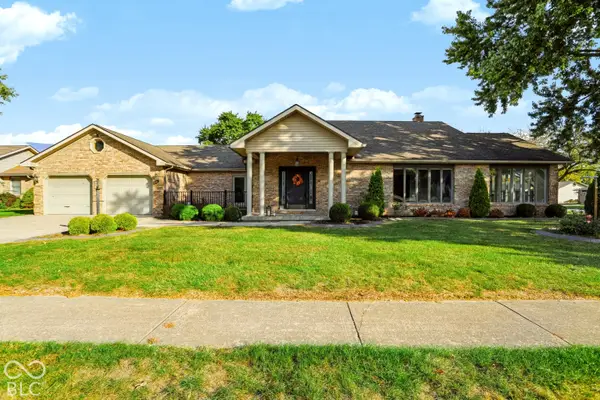
 $449,000Active2 beds 3 baths3,040 sq. ft.
532 Sagebrush Drive, Kokomo, IN 46901
MLS# 22130755Listed by: CENTURY 21 SCHEETZ - New
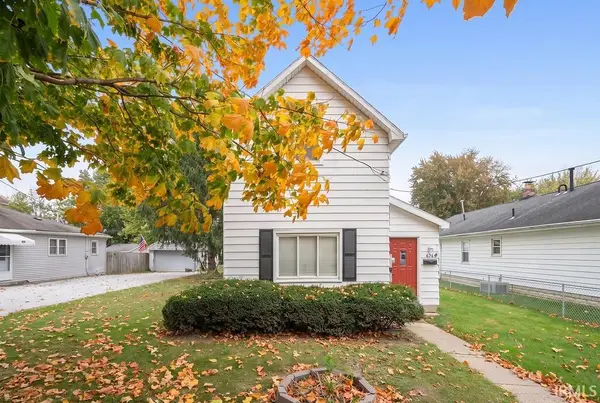 $159,900Active3 beds 1 baths1,244 sq. ft.
628 W Woodland Avenue, Kokomo, IN 46902
MLS# 202642939Listed by: THE HARDIE GROUP - New
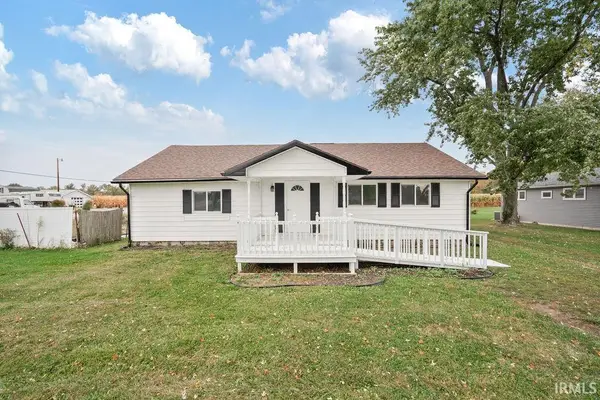 $239,900Active3 beds 3 baths3,000 sq. ft.
5241 N 50 East, Kokomo, IN 46901
MLS# 202642948Listed by: THE HARDIE GROUP - New
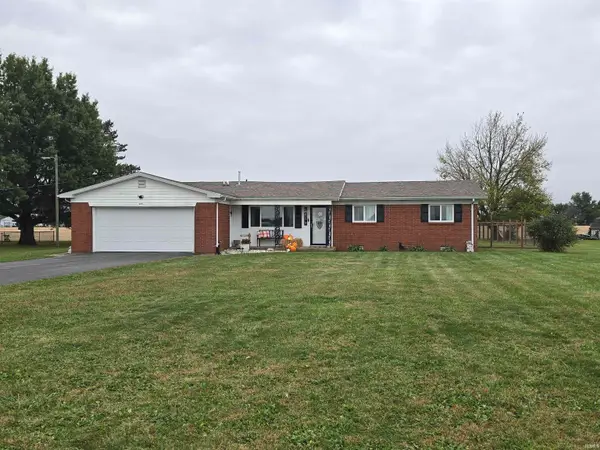 $264,900Active3 beds 2 baths1,512 sq. ft.
4179 E 400 South, Kokomo, IN 46902
MLS# 202642928Listed by: RE/MAX REALTY ONE - New
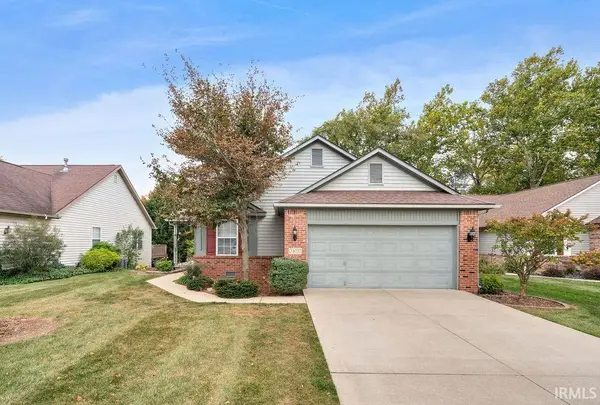 $314,900Active2 beds 3 baths2,696 sq. ft.
1872 Valley View Drive, Kokomo, IN 46902
MLS# 202642935Listed by: THE HARDIE GROUP - New
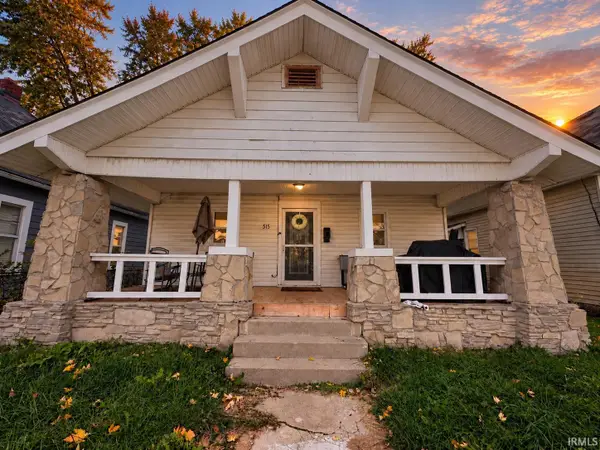 $144,900Active3 beds 1 baths1,120 sq. ft.
515 W Jackson Street, Kokomo, IN 46901
MLS# 202642871Listed by: APPLE TREE REALTY, LLC - New
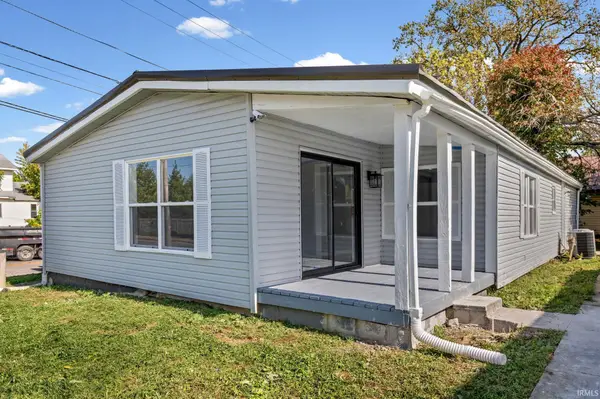 $155,000Active3 beds 2 baths1,384 sq. ft.
103 E Richmond Street, Kokomo, IN 46901
MLS# 202642866Listed by: F.C. TUCKER/SHOOK - New
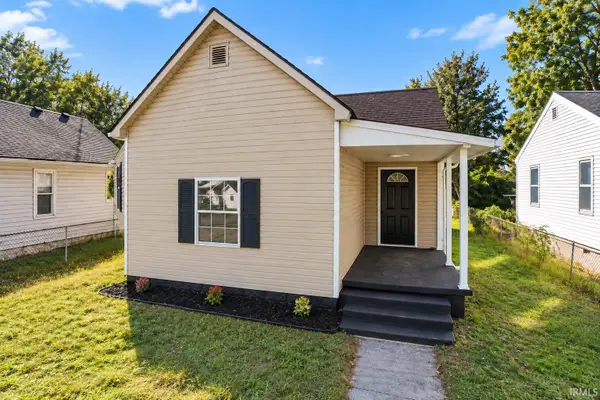 $150,000Active3 beds 2 baths1,172 sq. ft.
1031 S Delphos Street, Kokomo, IN 46902
MLS# 202642855Listed by: EMPIRE REAL ESTATE LLC


Protect your home and budget from life's surprises with an Assurant Home Warranty, backed by a partner that supports you through every step of homeownership. Explore Plans.
©2026 Century 21 Real Estate LLC. All rights reserved. CENTURY 21®, the CENTURY 21 Logo and C21® are service marks owned by Century 21 Real Estate LLC. Century 21 Real Estate LLC fully supports the principles of the Fair Housing Act and the Equal Opportunity Act. Each office is independently owned and operated. Listing information is deemed reliable but not guaranteed accurate.