
1166 N Wozniak Road, La Porte, IN 46350
Local realty services provided by:CENTURY 21 Circle
Listed by: amber bees
Office: brokerworks group219-786-7000
MLS#:843080
Source:Northwest Indiana AOR as distributed by MLS GRID
1166 N Wozniak Road,La Porte, IN 46350
$450,000
- 2 Beds
- 2 Baths
- 1,395 sq. ft.
- Single family
- Active
Price summary
- Price:$450,000
- Price per sq. ft.:$322.58
About this home
Nestled on 13 picturesque acres, this authentic log cabin offers a rare opportunity to own a private retreat surrounded by nature. A beautiful blend of open lawn and mature woods complete with established tree stands, creates the perfect setting for outdoor enthusiast or anyone seeking peace and privacy. Inside you'll find timeless, rustic charm with warm construction, a spacious loft bedroom into inviting fireplaces that add comfort and character throughout the home. The finished walkout basement provides additional living space and opens to a patio featuring a hot tub, making it the perfect place to relax and enjoy the tranquil surroundings. This property also includes a detached pole barn, offering plenty of room for vehicles, recreational equipment, hobbies, or extra storage. Whether you're looking for a full-time residence, a weekend getaway or a country escape this exceptional property offers the perfect balance of comfort, recreation, and natural beauty. Enjoy the serenity of country living while still being inconvenient of and major highways. Properties like this are truly hard to find. Do not miss your opportunity to make this remarkable log cabin in your own....
Contact an agent
Home facts
- Year built:1975
- Subdivision & Development:N/a
- Listing ID #:843080
- Added:1 day(s) ago
- Updated:August 06, 2026 at 02:22 PM
Rooms and interior
- Bedrooms:2
- Total bathrooms:2
- Full bathrooms:2
- Rooms Total:7
- Kitchen Description:Dishwasher, Microwave, Refrigerator
- Basement:Yes
- Basement Description:Basement
- Living area:1,395 sq. ft.
Structure and exterior
- Year built:1975
- Building area:1,395 sq. ft.
- Lot area:12.75 Acres
- Lot Features:Horses Allowed, Landscaped, Wooded
Utilities
- Water:Well
Finances and disclosures
- Price:$450,000
- Price per sq. ft.:$322.58
- Tax amount:$1,548 (2024)
Features and amenities
- Laundry features:Dryer, Washer
Parking
- Parking description:Additional Parking, Detached, Driveway
- Garage:Yes
- Garage spaces:4
New listings near 1166 N Wozniak Road
- New
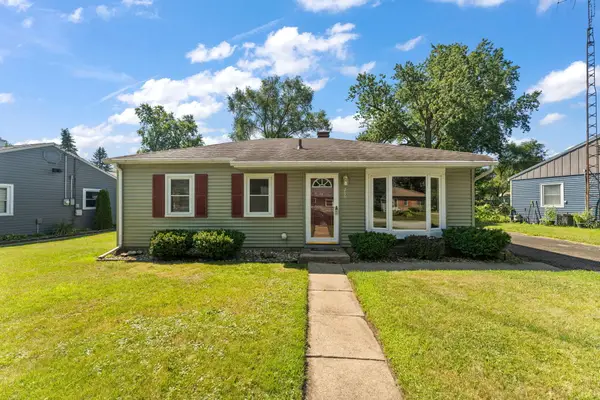 $200,000Active3 beds 1 baths1,240 sq. ft.
206 E 9th Street, La Porte, IN 46350
MLS# 843406Listed by: BROKERWORKS GROUP 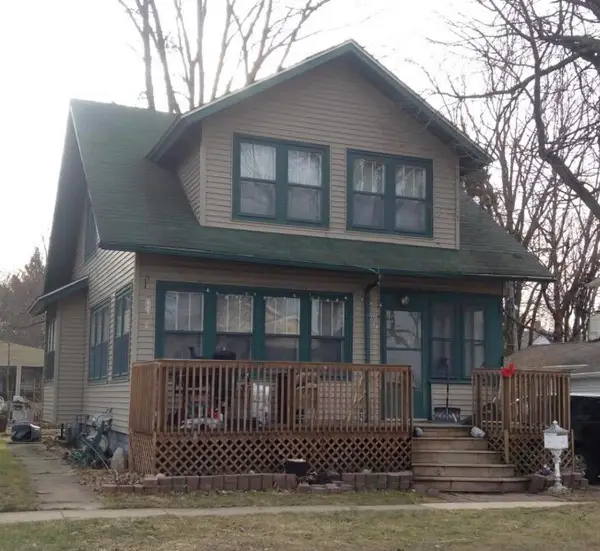 $12,600Pending3 beds 2 baths1,633 sq. ft.
107 F Street, La Porte, IN 46350
MLS# 843417Listed by: BROKERWORKS GROUP- New
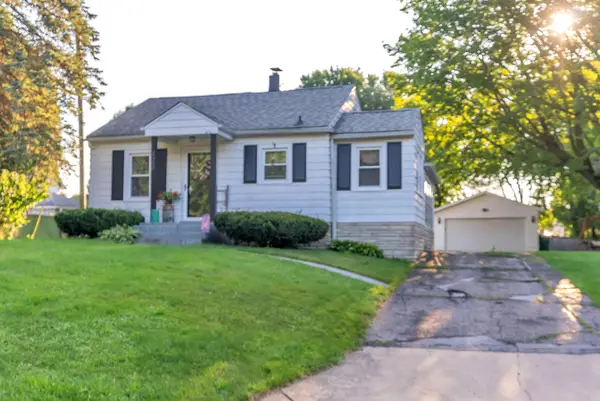 $249,900Active2 beds 2 baths1,176 sq. ft.
422 Rockwood Street, La Porte, IN 46350
MLS# 843387Listed by: LISTING LEADERS LIFESTYLES, LL - New
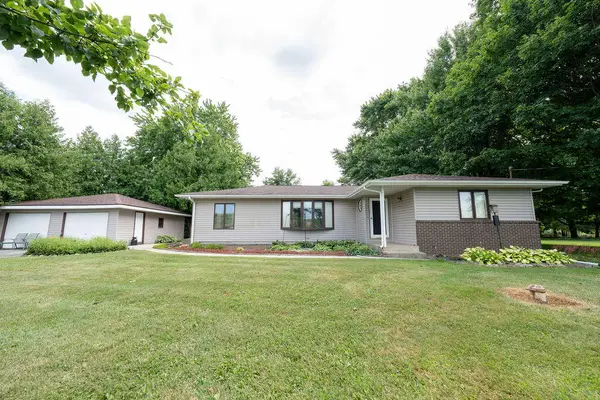 $245,000Active3 beds 1 baths1,465 sq. ft.
7888 W 20 N, La Porte, IN 46350
MLS# 843374Listed by: BLACKROCK REAL ESTATE SERVICES - Open Sun, 1 to 3pmNew
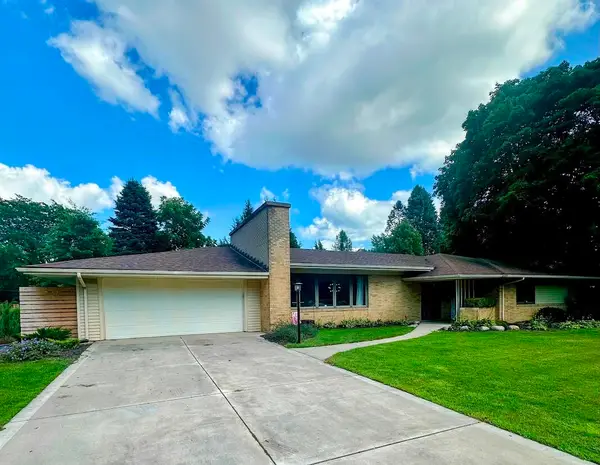 $383,900Active4 beds 2 baths2,658 sq. ft.
1801 Kingsbury Avenue, La Porte, IN 46350
MLS# 843370Listed by: KEY REALTY INDIANA, LLC - New
 $230,000Active16.31 Acres
2541 E 850 North Road, LaPorte, IN 46350
MLS# 202631286Listed by: HOWARD HANNA SB REAL ESTATE - New
 $380,000Active37.98 Acres
Tbd S 650 W, La Porte, IN 46350
MLS# 843234Listed by: BROKERWORKS GROUP - New
 $419,900Active3 beds 3 baths1,704 sq. ft.
100 S 500 W, La Porte, IN 46350
MLS# 843236Listed by: BANIC REAL ESTATE & APPRAISAL - New
 $80,000Active0.2 Acres
886 W Severs Road, La Porte, IN 46350
MLS# 843220Listed by: REMAX COUNTY WIDE 1ST


Protect your home and budget from life's surprises with an Assurant Home Warranty, backed by a partner that supports you through every step of homeownership. Explore Plans.
©2026 Century 21 Real Estate LLC. All rights reserved. CENTURY 21®, the CENTURY 21 Logo and C21® are service marks owned by Century 21 Real Estate LLC. Century 21 Real Estate LLC fully supports the principles of the Fair Housing Act and the Equal Opportunity Act. Each office is independently owned and operated. Listing information is deemed reliable but not guaranteed accurate.