1801 Kingsbury Avenue, La Porte, IN 46350
Local realty services provided by:CENTURY 21 Circle
Listed by: wendy hammonds
Office: key realty indiana, llc.219-292-7056
MLS#:843370
Source:Northwest Indiana AOR as distributed by MLS GRID
1801 Kingsbury Avenue,La Porte, IN 46350
$364,999
- 4 Beds
- 2 Baths
- 2,658 sq. ft.
- Single family
- Pending
Price summary
- Price:$364,999
- Price per sq. ft.:$137.32
About this home
BUYER INCENTIVE! Seller is now offering a 5k credit toward buyer's closing costs or interest-rate buydown!! Motivated seller says bring me an offer. This is the opportunity you've been waiting for in LaPorte & deserves a spot at the top of your must see list. Sprawling ranch in the highly sought-after Ridgefield Subdivision, offering over 2,600 square feet of beautifully updated living space. This 4-bedroom, 2-bath home has been refreshed with fresh paint throughout nearly every room, new lighting throughout, new engineered wood flooring in the four seasons room, stylish new countertops, and freshly painted kitchen cabinets. The spacious heated garage features radiant heated floors, providing year-round comfort. Two storage sheds included. New 20' x 12' outbuilding offers additional storage or workshop space. Outside, you'll appreciate the newly landscaped yard complete with a fully functioning irrigation system, making lawn maintenance a breeze. All stainless steel kitchen appliances, along with the washer and dryer, are included, making this home truly move-in ready. Enjoy an unbeatable location just a short walk to Kesling Park, featuring pickleball courts, basketball courts, baseball fields, playgrounds, and more. Spend your weekends taking a quick golf cart ride to Beachwood Golf Course. This exceptional home combines space, comfort, thoughtful updates, and a prime location don't miss your opportunity to make it yours. Schedule your showing TODAY!...
Contact an agent
Home facts
- Year built:1952
- Subdivision & Development:Ridgefield Sub
- Listing ID #:843370
- Added:80 day(s) ago
- Updated:October 24, 2026 at 02:36 PM
Rooms and interior
- Bedrooms:4
- Total bathrooms:2
- Full bathrooms:2
- Rooms Total:9
- Kitchen Description:Dishwasher, Electric Range, Microwave, Refrigerator, Stainless Steel Appliance(s)
- Basement Description:No Basement
- Living area:2,658 sq. ft.
Structure and exterior
- Year built:1952
- Building area:2,658 sq. ft.
- Lot area:0.55 Acres
- Lot Features:Corner Lot, Landscaped
Utilities
- Water:Public
Finances and disclosures
- Price:$364,999
- Price per sq. ft.:$137.32
- Tax amount:$2,251 (2024)
Features and amenities
- Laundry features:Dryer, Washer
Parking
- Parking description:Attached, Driveway, Garage Door Opener, Heated Garage
- Garage:Yes
- Garage spaces:2
New listings near 1801 Kingsbury Avenue
- Open Sun, 1 to 3pmNew
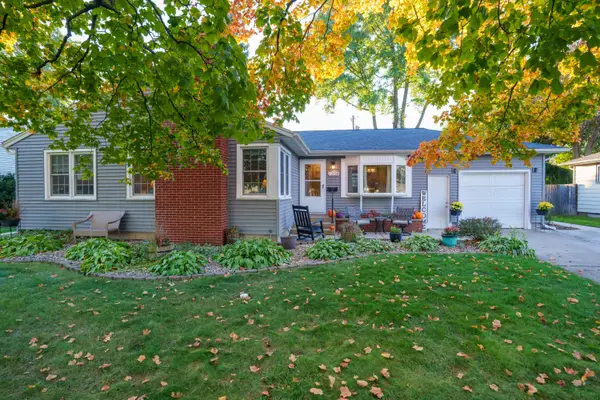 $265,000Active4 beds 2 baths1,376 sq. ft.
1208 Walton Avenue, La Porte, IN 46350
MLS# 847310Listed by: MTM REALTY GROUP - New
 $23,000Active0.24 Acres
0 W 21st Street, La Porte, IN 46350
MLS# 847286Listed by: REMAX COUNTY WIDE 1ST - New
 $290,000Active3 beds 2 baths2,593 sq. ft.
311 Maple Avenue, La Porte, IN 46350
MLS# 847288Listed by: LISTING LEADERS - New
 $325,000Active3 beds 2 baths1,980 sq. ft.
1717 Farrand Avenue, La Porte, IN 46350
MLS# 847290Listed by: REMAX COUNTY WIDE 1ST - New
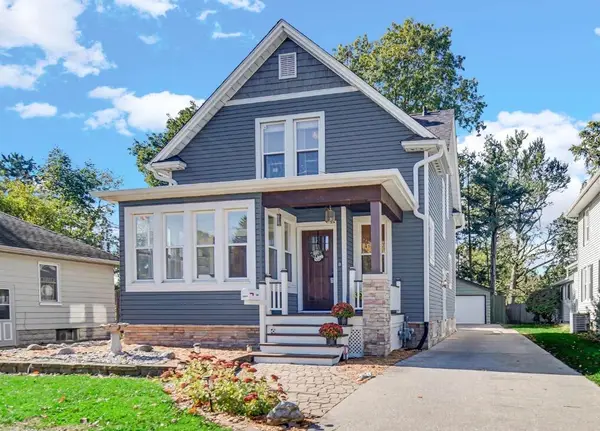 $275,000Active3 beds 2 baths1,795 sq. ft.
1716 Monroe Street, La Porte, IN 46350
MLS# 847273Listed by: BROKERWORKS GROUP  $185,000Pending3 beds 3 baths1,872 sq. ft.
192 Country Club Drive, La Porte, IN 46350
MLS# 847268Listed by: LISTING LEADERS- New
 $489,900Active3 beds 3 baths4,104 sq. ft.
5128 N Barclay, La Porte, IN 46350
MLS# 846588Listed by: COLDWELL BANKER REALTY - New

 $399,900Active3 beds 2 baths3,296 sq. ft.
7144 W 275 N, La Porte, IN 46350
MLS# 847192Listed by: CENTURY 21 CIRCLE - New
 $174,900Active3 beds 1 baths1,292 sq. ft.
205 E 9th Street, La Porte, IN 46350
MLS# 847144Listed by: @PROPERTIES/CHRISTIE'S INTL RE - New
 $309,000Active3 beds 2 baths1,566 sq. ft.
1807 E Lincolnway, La Porte, IN 46350
MLS# 847091Listed by: MCCOLLY REAL ESTATE


Protect your home and budget from life's surprises with an Assurant Home Warranty, backed by a partner that supports you through every step of homeownership. Explore Plans.
©2026 Century 21 Real Estate LLC. All rights reserved. CENTURY 21®, the CENTURY 21 Logo and C21® are service marks owned by Century 21 Real Estate LLC. Century 21 Real Estate LLC fully supports the principles of the Fair Housing Act and the Equal Opportunity Act. Each office is independently owned and operated. Listing information is deemed reliable but not guaranteed accurate.