
2633 N Stuyvesant Lane, La Porte, IN 46350
Local realty services provided by:CENTURY 21 Affiliated
Listed by: meghan maddox
Office: mtm realty group219-874-5209
MLS#:845598
Source:Northwest Indiana AOR as distributed by MLS GRID
2633 N Stuyvesant Lane,La Porte, IN 46350
$309,900
- 4 Beds
- 2 Baths
- 1,952 sq. ft.
- Single family
- Active
Upcoming open houses
- Sun, Sep 2001:00 pm - 03:00 pm
Price summary
- Price:$309,900
- Price per sq. ft.:$158.76
About this home
Welcome home to this meticulously maintained, one-owner retreat nestled in the desirable Jongkind Park neighborhood, ideally located between Michigan City and LaPorte. Built with care and lovingly preserved, this four-bedroom, two-bathroom property seamlessly blends classic charm with tasteful updates throughout. At the heart of the home, the beautifully updated kitchen overlooks a warm and inviting recreation room complete with a cozy fireplace, making everyday living and informal gatherings a breeze. For quieter moments or more formal occasions, the main floor also boasts a dedicated formal living room--perfect for reading or intimate conversations--alongside a formal dining room ready for special dinners and holiday hosting. Step outside to discover a nicely landscaped, low-maintenance yard complete with a durable epoxy front porch, complemented by a spacious garage also featuring clean epoxy floors. Downstairs, a massive full basement offers incredible potential and is just waiting for your custom finishing touches to become a home gym, workshop, or expanded living space. Offering true pride of ownership, this move-in-ready home is ready to welcome its next chapter....
Contact an agent
Home facts
- Year built:1976
- Subdivision & Development:Jongkind Park
- Listing ID #:845598
- Added:1 day(s) ago
- Updated:September 19, 2026 at 06:20 PM
Rooms and interior
- Bedrooms:4
- Total bathrooms:2
- Full bathrooms:2
- Rooms Total:8
- Kitchen Description:Dishwasher, Electric Range, Freezer, Microwave, Refrigerator
- Basement:Yes
- Basement Description:Basement
- Living area:1,952 sq. ft.
Structure and exterior
- Year built:1976
- Building area:1,952 sq. ft.
- Lot area:0.41 Acres
- Lot Features:Landscaped
Finances and disclosures
- Price:$309,900
- Price per sq. ft.:$158.76
- Tax amount:$1,136 (2024)
Features and amenities
- Laundry features:Dryer, Washer
Parking
- Parking description:Attached, Driveway, Garage Door Opener, Off Street, Paved
- Garage:Yes
- Garage spaces:2
New listings near 2633 N Stuyvesant Lane
- New
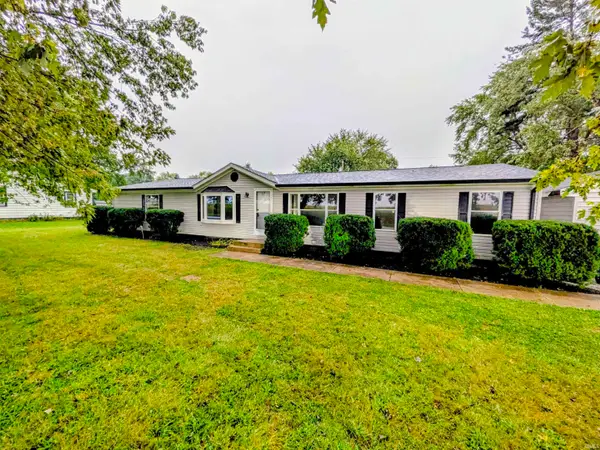 $219,900Active3 beds 2 baths1,848 sq. ft.
963 S 300 E, LaPorte, IN 46350
MLS# 202638922Listed by: HEART CITY REALTY LLC - New
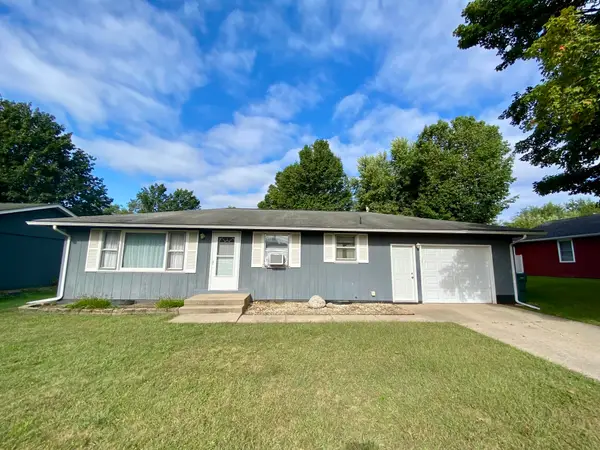 $210,000Active3 beds 2 baths2,128 sq. ft.
1064 Albin Drive, La Porte, IN 46350
MLS# 845572Listed by: RE/MAX LIFESTYLES - New
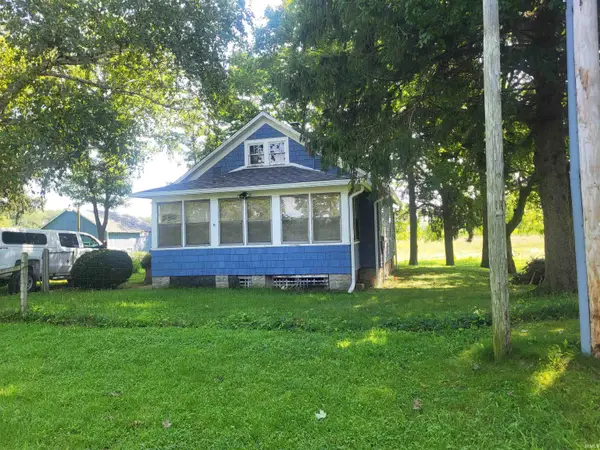 $1Active3 beds 1 baths1,560 sq. ft.
5301 S 500 W Road, LaPorte, IN 46350
MLS# 202638757Listed by: RE/MAX OAK CREST -PLYMOUTH - New
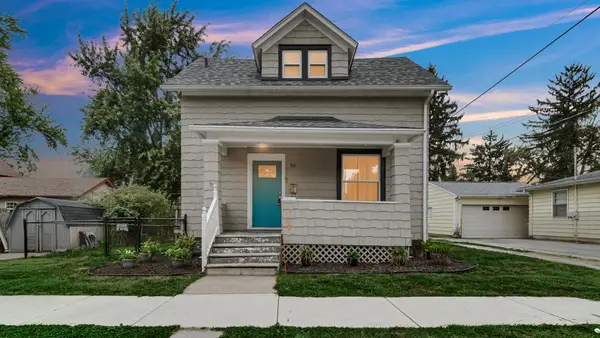 $240,000Active3 beds 2 baths1,536 sq. ft.
809 2nd Street, La Porte, IN 46350
MLS# 845495Listed by: MCCOLLY REAL ESTATE - New
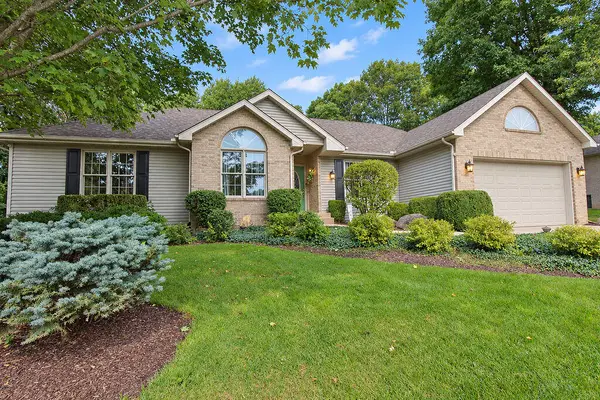 $479,900Active4 beds 3 baths3,246 sq. ft.
3792 N Malaga Drive W, La Porte, IN 46350
MLS# 845474Listed by: REMAX COUNTY WIDE 1ST - New
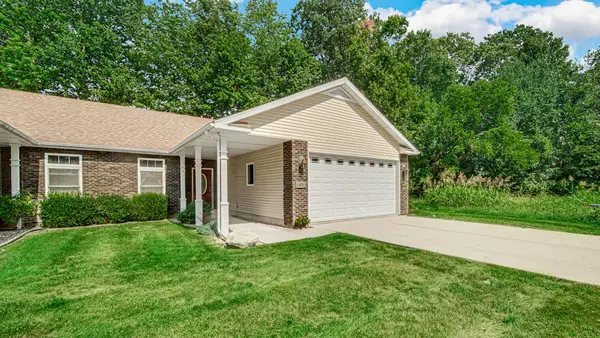 $279,900Active2 beds 2 baths1,460 sq. ft.
49 Victoria Circle, La Porte, IN 46350
MLS# 845469Listed by: MTM REALTY GROUP - New
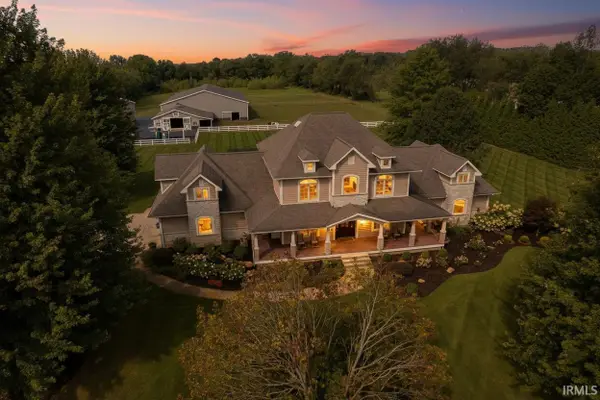 $1,425,000Active5 beds 6 baths5,816 sq. ft.
3126 N Fail Road, LaPorte, IN 46350
MLS# 202638349Listed by: RE/MAX 100 - New
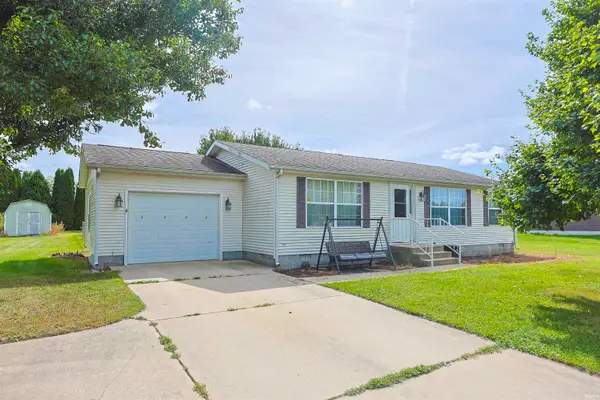 $225,000Active3 beds 2 baths1,120 sq. ft.
771 N Fail Road, LaPorte, IN 46350
MLS# 202638350Listed by: RE/MAX 100 - New
 $250,000Active2 beds 2 baths1,680 sq. ft.
34 Victoria Circle, La Porte, IN 46350
MLS# 845372Listed by: MCCOLLY REAL ESTATE


Protect your home and budget from life's surprises with an Assurant Home Warranty, backed by a partner that supports you through every step of homeownership. Explore Plans.
©2026 Century 21 Real Estate LLC. All rights reserved. CENTURY 21®, the CENTURY 21 Logo and C21® are service marks owned by Century 21 Real Estate LLC. Century 21 Real Estate LLC fully supports the principles of the Fair Housing Act and the Equal Opportunity Act. Each office is independently owned and operated. Listing information is deemed reliable but not guaranteed accurate.