
443 N 700 W, La Porte, IN 46350
Local realty services provided by:CENTURY 21 Affiliated
Listed by: meghan maddox
Office: mtm realty group219-874-5209
MLS#:847350
Source:Northwest Indiana AOR as distributed by MLS GRID
443 N 700 W,La Porte, IN 46350
$698,000
- 3 Beds
- 3 Baths
- 1,500 sq. ft.
- Single family
- Active
Price summary
- Price:$698,000
- Price per sq. ft.:$465.33
About this home
Nestled at the end of a long, winding driveway sits this hilltop retreat, offering privacy surrounded by tranquil woods. Inside, the home features a refreshed, move-in-ready design complete with updated flooring, modern kitchen updates, and beautifully appointed bathrooms. Accommodations include three spacious bedrooms plus a versatile fourth room--ideal as a home office, hobby space, or guest quarter--and plenty of living space to gather. Outside, your private oasis continues with a stunning inground pool ready for endless summer enjoyment. The crown jewel of this remarkable property is the massive 60x80 pole barn. Equipped with three large overhead doors, expansive storage capacity, and its own self-contained efficiency apartment (casita), this extraordinary building offers infinite potential for hobbies, workshops, equipment storage or multi-generational living. If you have been searching for the perfect combination of acreage, privacy, and an unmatched outbuilding, your search ends here. Take a peaceful scenic drive down the country roads as the leaves turn color and come experience this countryside hideaway for yourself!...
Contact an agent
Home facts
- Year built:1999
- Subdivision & Development:None
- Listing ID #:847350
- Added:1 day(s) ago
- Updated:October 27, 2026 at 11:35 AM
Rooms and interior
- Bedrooms:3
- Total bathrooms:3
- Full bathrooms:3
- Rooms Total:8
- Kitchen Description:Dishwasher, Electric Range, Microwave, Refrigerator
- Basement Description:No Basement
- Living area:1,500 sq. ft.
Structure and exterior
- Year built:1999
- Building area:1,500 sq. ft.
- Lot area:2.5 Acres
- Lot Features:Wooded
Utilities
- Water:Well
Finances and disclosures
- Price:$698,000
- Price per sq. ft.:$465.33
- Tax amount:$871 (2025)
Features and amenities
- Laundry features:Dryer, Washer
Parking
- Parking description:Additional Parking, Driveway
- Garage:Yes
- Garage spaces:3
New listings near 443 N 700 W
- New
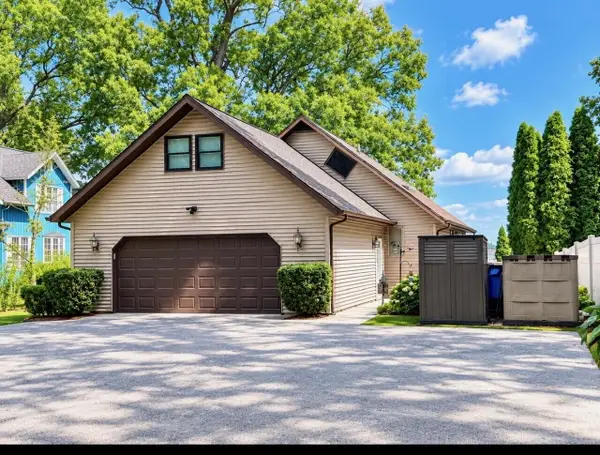 $999,999Active3 beds 3 baths3,200 sq. ft.
563 Waverly Road, La Porte, IN 46350
MLS# 847402Listed by: PINE LAKE REALTY - New
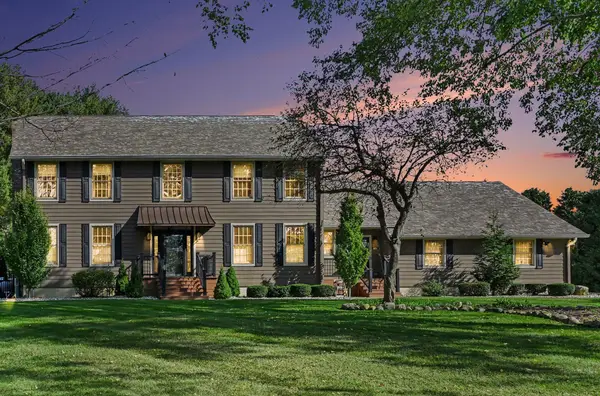 $934,900Active3 beds 5 baths4,030 sq. ft.
3691 W Pawnee Drive W, La Porte, IN 46350
MLS# 847380Listed by: COLDWELL BANKER 1ST CHOICE - New
 $215,000Active3 beds 1 baths1,380 sq. ft.
207 L Street, La Porte, IN 46350
MLS# 847375Listed by: @PROPERTIES/CHRISTIE'S INTL RE  $200,000Pending3 beds 1 baths2,000 sq. ft.
406 Roberts Street, La Porte, IN 46350
MLS# 847354Listed by: LISTING LEADERS NORTHWEST- New
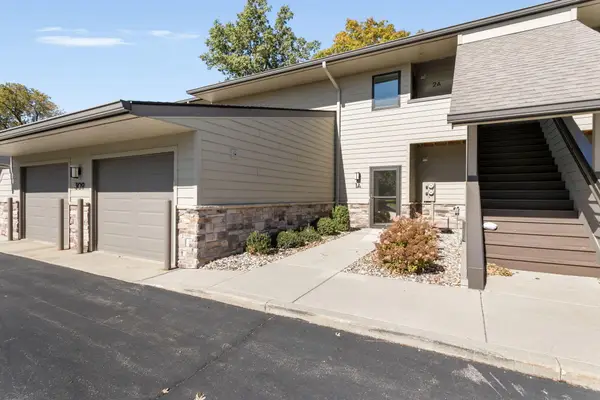 $375,000Active2 beds 2 baths1,231 sq. ft.
309 Legacy Lane #1a, La Porte, IN 46350
MLS# 847352Listed by: COLDWELL BANKER 1ST CHOICE - New
 $220,000Active4 beds 4 baths
1532/1546 W Springville Road, La Porte, IN 46350
MLS# 847337Listed by: MTM REALTY GROUP 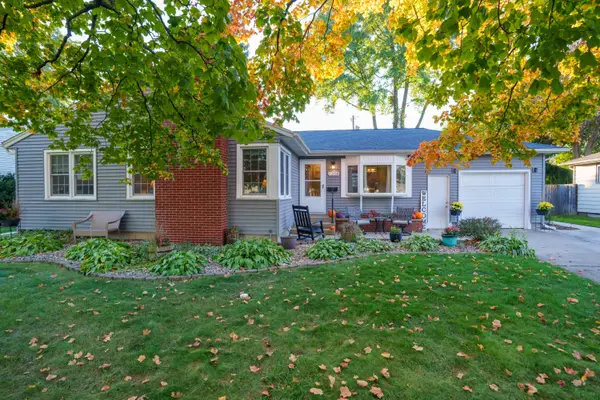 $265,000Pending4 beds 2 baths2,399 sq. ft.
1208 Walton Avenue, La Porte, IN 46350
MLS# 847310Listed by: MTM REALTY GROUP- New
 $23,000Active0.24 Acres
0 W 21st Street, La Porte, IN 46350
MLS# 847286Listed by: REMAX COUNTY WIDE 1ST - New
 $290,000Active3 beds 2 baths2,593 sq. ft.
311 Maple Avenue, La Porte, IN 46350
MLS# 847288Listed by: LISTING LEADERS


Protect your home and budget from life's surprises with an Assurant Home Warranty, backed by a partner that supports you through every step of homeownership. Explore Plans.
©2026 Century 21 Real Estate LLC. All rights reserved. CENTURY 21®, the CENTURY 21 Logo and C21® are service marks owned by Century 21 Real Estate LLC. Century 21 Real Estate LLC fully supports the principles of the Fair Housing Act and the Equal Opportunity Act. Each office is independently owned and operated. Listing information is deemed reliable but not guaranteed accurate.