6411 W 450 Road N, La Porte, IN 46350
Local realty services provided by:CENTURY 21 Circle
Listed by: david whitehead
Office: re/max lifestyles219-462-2121
MLS#:846711
Source:Northwest Indiana AOR as distributed by MLS GRID
6411 W 450 Road N,La Porte, IN 46350
$255,000
- 3 Beds
- 1 Baths
- 864 sq. ft.
- Single family
- Active
Price summary
- Price:$255,000
- Price per sq. ft.:$295.14
About this home
Completely remodeled ranch home on 1.14 acres with a new kitchen, updated bathroom, and plenty of space outside. The kitchen features new cabinets, butcher block countertops, and new appliances that are included. The bathroom has a new toilet, vanity, and tiled shower. There is new flooring and fresh paint throughout, along with a new furnace and central air. Out back, you have a deck for morning coffee or grilling and a fenced yard with room for pets, a garden, or just enjoying the outdoors. The large garage has extra-large doors on both the front and back, making it easy to get vehicles and equipment in and out, with room for storage or a workshop. Great location close to shopping, restaurants, and everyday needs while still having some room to spread out. Schedule yout showings today!!
Contact an agent
Home facts
- Year built:1962
- Subdivision & Development:W SD
- Listing ID #:846711
- Added:12 day(s) ago
- Updated:October 24, 2026 at 02:37 PM
Rooms and interior
- Bedrooms:3
- Total bathrooms:1
- Full bathrooms:1
- Rooms Total:6
- Kitchen Description:Dishwasher, Microwave, Refrigerator
- Basement Description:No Basement
- Living area:864 sq. ft.
Structure and exterior
- Year built:1962
- Building area:864 sq. ft.
- Lot area:1.14 Acres
- Lot Features:Wooded
- Exterior Features:Private Yard, Rain Gutters
Utilities
- Water:Well
Finances and disclosures
- Price:$255,000
- Price per sq. ft.:$295.14
- Tax amount:$307 (2025)
Features and amenities
- Laundry features:Dryer, Washer
Parking
- Parking description:Additional Parking, Detached, Driveway
- Garage:Yes
- Garage spaces:2
New listings near 6411 W 450 Road N
- Open Sun, 1 to 3pmNew
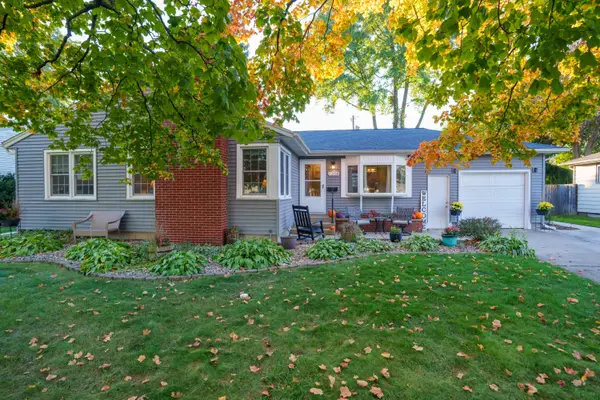 $265,000Active4 beds 2 baths1,376 sq. ft.
1208 Walton Avenue, La Porte, IN 46350
MLS# 847310Listed by: MTM REALTY GROUP - New
 $23,000Active0.24 Acres
0 W 21st Street, La Porte, IN 46350
MLS# 847286Listed by: REMAX COUNTY WIDE 1ST - New
 $290,000Active3 beds 2 baths2,593 sq. ft.
311 Maple Avenue, La Porte, IN 46350
MLS# 847288Listed by: LISTING LEADERS - New
 $325,000Active3 beds 2 baths1,980 sq. ft.
1717 Farrand Avenue, La Porte, IN 46350
MLS# 847290Listed by: REMAX COUNTY WIDE 1ST - New
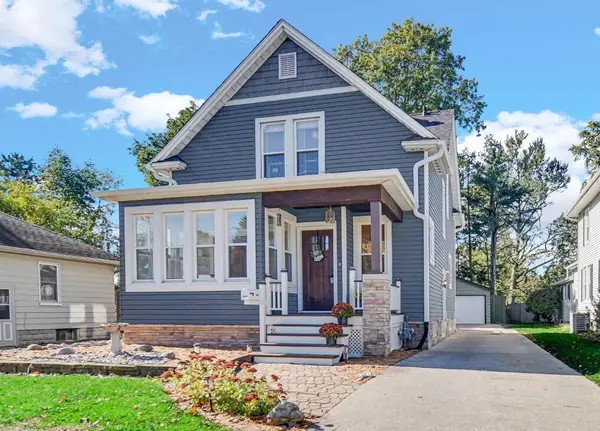 $275,000Active3 beds 2 baths1,795 sq. ft.
1716 Monroe Street, La Porte, IN 46350
MLS# 847273Listed by: BROKERWORKS GROUP  $185,000Pending3 beds 3 baths1,872 sq. ft.
192 Country Club Drive, La Porte, IN 46350
MLS# 847268Listed by: LISTING LEADERS- New
 $489,900Active3 beds 3 baths4,104 sq. ft.
5128 N Barclay, La Porte, IN 46350
MLS# 846588Listed by: COLDWELL BANKER REALTY - New

 $399,900Active3 beds 2 baths3,296 sq. ft.
7144 W 275 N, La Porte, IN 46350
MLS# 847192Listed by: CENTURY 21 CIRCLE - New
 $174,900Active3 beds 1 baths1,292 sq. ft.
205 E 9th Street, La Porte, IN 46350
MLS# 847144Listed by: @PROPERTIES/CHRISTIE'S INTL RE - New
 $309,000Active3 beds 2 baths1,566 sq. ft.
1807 E Lincolnway, La Porte, IN 46350
MLS# 847091Listed by: MCCOLLY REAL ESTATE


Protect your home and budget from life's surprises with an Assurant Home Warranty, backed by a partner that supports you through every step of homeownership. Explore Plans.
©2026 Century 21 Real Estate LLC. All rights reserved. CENTURY 21®, the CENTURY 21 Logo and C21® are service marks owned by Century 21 Real Estate LLC. Century 21 Real Estate LLC fully supports the principles of the Fair Housing Act and the Equal Opportunity Act. Each office is independently owned and operated. Listing information is deemed reliable but not guaranteed accurate.