
1409 Cincinnati Drive, Lafayette, IN 47904
Local realty services provided by:CENTURY 21 Scheetz
Listed by: tamara foley
Office: f.c. tucker/shook
MLS#:202628056
Source:Indiana Regional MLS
Price summary
- Price:$229,900
- Price per sq. ft.:$175.63
About this home
Welcome home to this charming and move-in-ready 3 Bedroom 2 Bath ranch offering comfort, style and convenience. The private primary suite features a spacious walk-in closet and en-suite full bath. The inviting eat-in kitchen includes a pantry, all appliances, making meal prep a breeze. The adjoining family room boasts a beautiful vault ceiling, creating an open and airy gathering space. Step outside to enjoy the nice landscaping, back patio and covered front porch. 2 Car attached garage and 10’x12’ Storage Shed is included.
Contact an agent
Home facts
- Year built:2010
- Listing ID #:202628056
- Added:3 day(s) ago
- Updated:July 17, 2026 at 11:46 PM
Rooms and interior
- Bedrooms:3
- Total bathrooms:2
- Full bathrooms:2
- Rooms Total:5
- Flooring:Carpet, Vinyl
- Kitchen Description:Dishwasher, Eat-In Kitchen, Microwave, On Main Level, Range-Electric, Refrigerator
- Basement Description:Slab
- Living area:1,309 sq. ft.
Heating and cooling
- Cooling:Central Air
- Heating:Electric, Forced Air, Heat Pump
Structure and exterior
- Roof:Asphalt
- Year built:2010
- Building area:1,309 sq. ft.
- Lot area:0.18 Acres
- Lot Features:Corner, Level
- Architectural Style:One Story, Ranch, Traditional
- Construction Materials:Vinyl
- Exterior Features:Landscaped, Porch Covered
- Levels:1 Story
Schools
- High school:Jefferson
- Middle school:Sunnyside/Tecumseh
- Elementary school:Murdock
Utilities
- Water:City
- Sewer:City
Finances and disclosures
- Price:$229,900
- Price per sq. ft.:$175.63
- Tax amount:$622
Features and amenities
- Laundry features:Main Floor Laundry
- Amenities:Attic Storage, Cable Ready, Ceilings-Vaulted, Countertops-Laminate, Detector-Smoke, Garage Door Opener
Parking
- Parking description:Attached, Concrete Driveway
- Garage spaces:2
New listings near 1409 Cincinnati Drive
- New
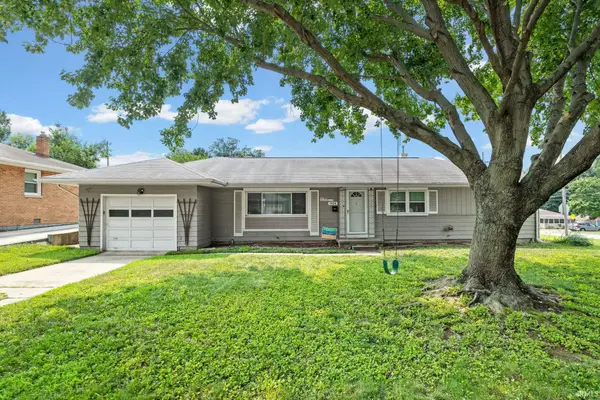 $195,000Active3 beds 2 baths1,152 sq. ft.
1420 N 28th Street, Lafayette, IN 47904
MLS# 202628863Listed by: ALVAREZ REAL ESTATE - New
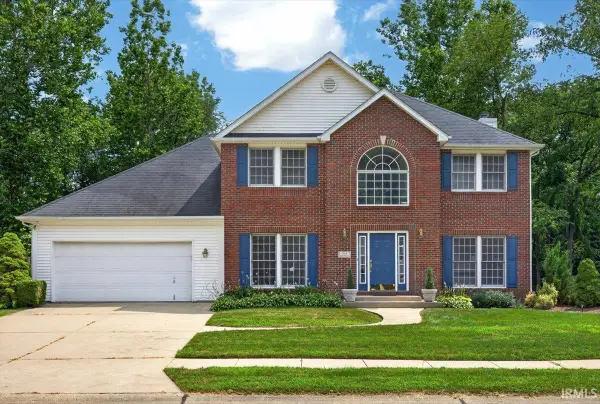 $439,900Active4 beds 3 baths2,467 sq. ft.
715 Bur Oak Court, Lafayette, IN 47909
MLS# 202628873Listed by: KELLER WILLIAMS LAFAYETTE - New
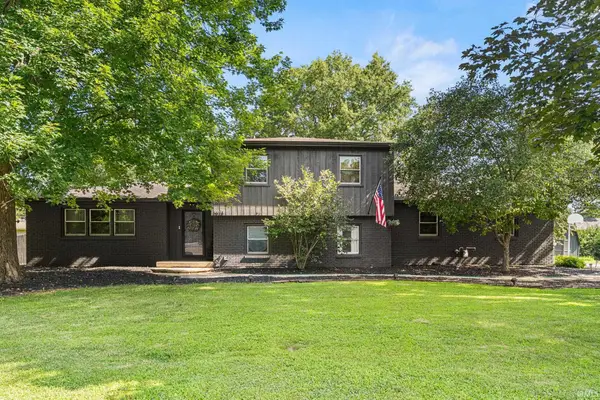 $440,000Active4 beds 3 baths1,989 sq. ft.
1578 Crestwood Lane, Lafayette, IN 47909
MLS# 202628884Listed by: KELLER WILLIAMS LAFAYETTE - Open Sat, 3 to 5pmNew
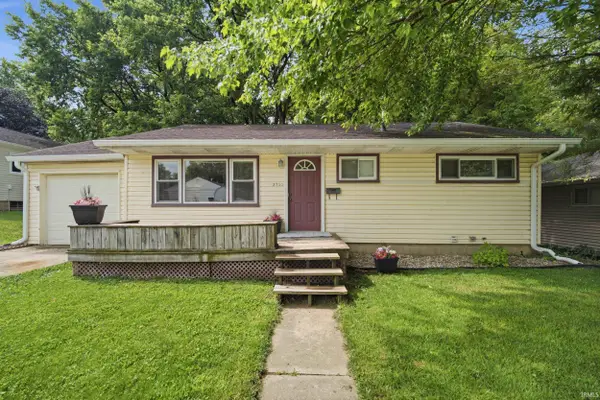 $229,999Active3 beds 3 baths2,066 sq. ft.
2733 Torrenga Terrace, Lafayette, IN 47904
MLS# 202628914Listed by: KELLER WILLIAMS REALTY GROUP - Open Sun, 1 to 3pmNew
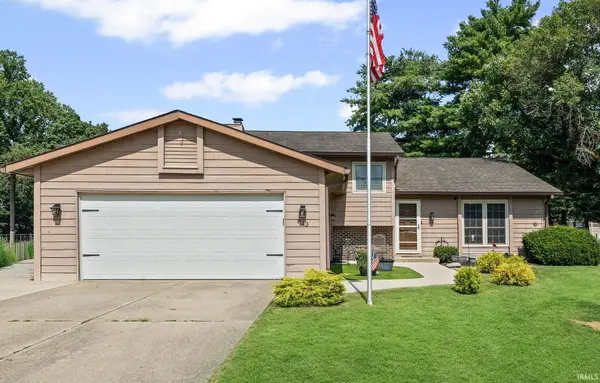 $279,900Active4 beds 4 baths1,925 sq. ft.
813 Foxwood Drive, Lafayette, IN 47905
MLS# 202628848Listed by: KELLER WILLIAMS LAFAYETTE - New
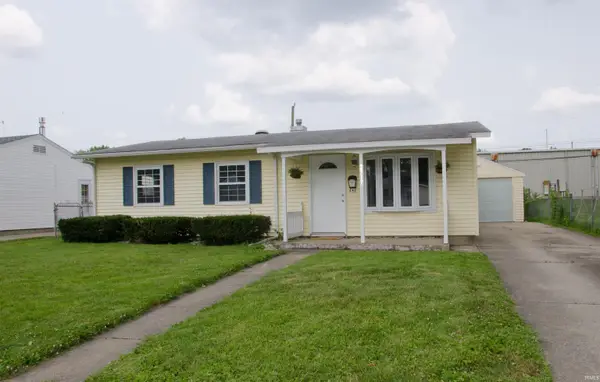 $242,000Active3 beds 2 baths1,035 sq. ft.
2317 Apache Drive, Lafayette, IN 47909
MLS# 202628802Listed by: REMAX ONE - New
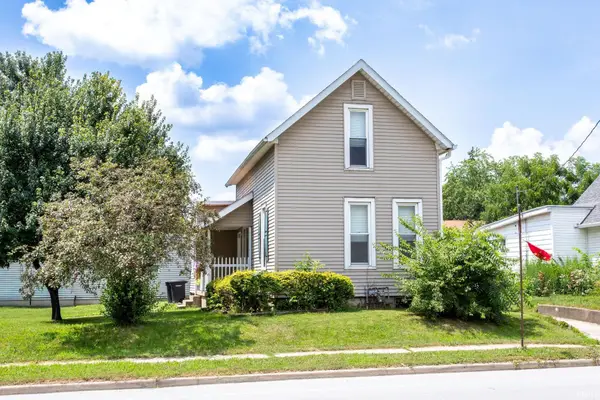 $169,000Active2 beds 1 baths1,344 sq. ft.
1518 S 4th Street, Lafayette, IN 47905
MLS# 202628806Listed by: KELLER WILLIAMS INDY METRO NE - New
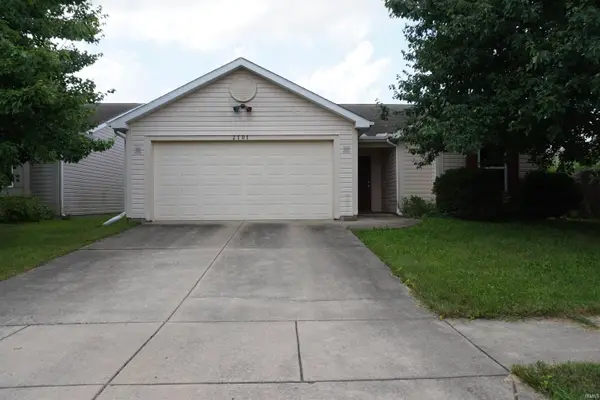 $240,000Active3 beds 2 baths1,294 sq. ft.
2707 Queencastle Drive, Lafayette, IN 47909
MLS# 202628808Listed by: KELLER WILLIAMS LAFAYETTE - Open Fri, 4 to 6pmNew
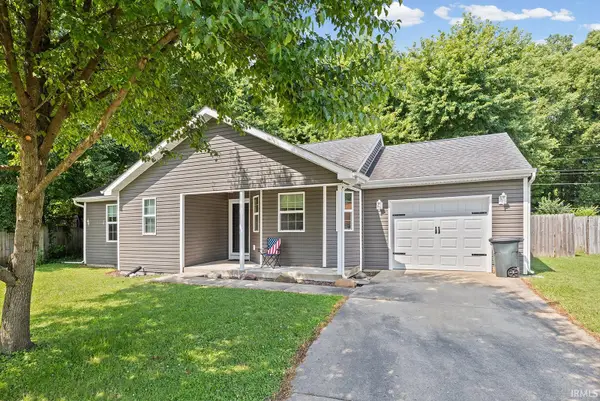 $269,900Active3 beds 2 baths1,239 sq. ft.
11 Goldenrod Court, Lafayette, IN 47909
MLS# 202628723Listed by: KELLER WILLIAMS LAFAYETTE - New
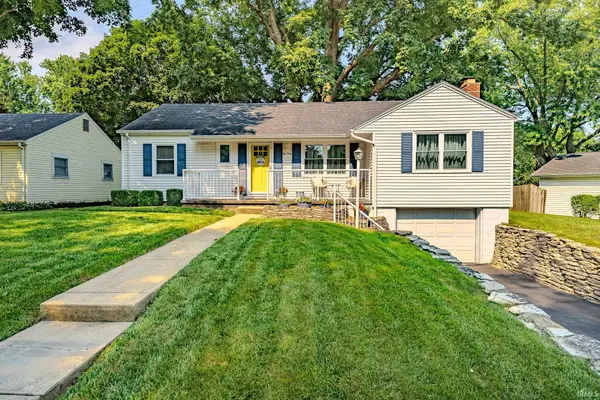 $279,900Active3 beds 2 baths2,080 sq. ft.
1040 Tulip Lane, Lafayette, IN 47904
MLS# 202628727Listed by: TRUEBLOOD REAL ESTATE


Protect your home and budget from life's surprises with an Assurant Home Warranty, backed by a partner that supports you through every step of homeownership. Explore Plans.
©2026 Century 21 Real Estate LLC. All rights reserved. CENTURY 21®, the CENTURY 21 Logo and C21® are service marks owned by Century 21 Real Estate LLC. Century 21 Real Estate LLC fully supports the principles of the Fair Housing Act and the Equal Opportunity Act. Each office is independently owned and operated. Listing information is deemed reliable but not guaranteed accurate.