
1578 Crestwood Lane, Lafayette, IN 47909
Local realty services provided by:CENTURY 21 Affiliated
Listed by: travis meyer
Office: keller williams lafayette
MLS#:202628884
Source:Indiana Regional MLS
Price summary
- Price:$430,000
- Price per sq. ft.:$166.99
About this home
Welcome to 1578 Crestwood Lane South! Situated on over half an acre in an established South Lafayette neighborhood. The inviting floor plan features multiple living areas, updated flooring, fresh paint, and a bright kitchen with modern touches. Step outside and enjoy your own backyard oasis featuring a 16' x 32' in-ground swimming pool, a large yard with plenty of space for entertaining, gardening, and a fenced area for pets. It has reverse osmosis water filtration, owned water softener, private well and septic, and no HOA. Conveniently located just minutes from Purdue University, shopping, dining, parks, and schools.
Contact an agent
Home facts
- Year built:1970
- Subdivision & Development:Crest Wood / Crestwood
- Listing ID #:202628884
- Added:56 day(s) ago
- Updated:September 12, 2026 at 03:45 PM
Rooms and interior
- Bedrooms:4
- Total bathrooms:3
- Full bathrooms:3
- Rooms Total:8
- Flooring:Hardwood Floors, Tile
- Kitchen Description:Dishwasher, Microwave, On Main Level, Refrigerator
- Basement Description:Partial Basement, Unfinished
- Living area:1,989 sq. ft.
Heating and cooling
- Cooling:Central Air
- Heating:Forced Air
Structure and exterior
- Roof:Shingle
- Year built:1970
- Building area:1,989 sq. ft.
- Lot area:0.59 Acres
- Lot Features:Level
- Architectural Style:Traditional, Tri-Level
- Construction Materials:Brick, Cedar
- Exterior Features:Landscaped
Schools
- High school:Mc Cutcheon
- Middle school:Wea Ridge
- Elementary school:Wea Ridge
Utilities
- Water:Well
- Sewer:Septic
Finances and disclosures
- Price:$430,000
- Price per sq. ft.:$166.99
- Tax amount:$1,755
Features and amenities
- Amenities:Alarm System-Security Cameras, Ceiling-9+, Garage Door Opener
- Pool features:Below Ground
Parking
- Parking description:Asphalt Driveway, Attached
- Garage spaces:1
New listings near 1578 Crestwood Lane
- New
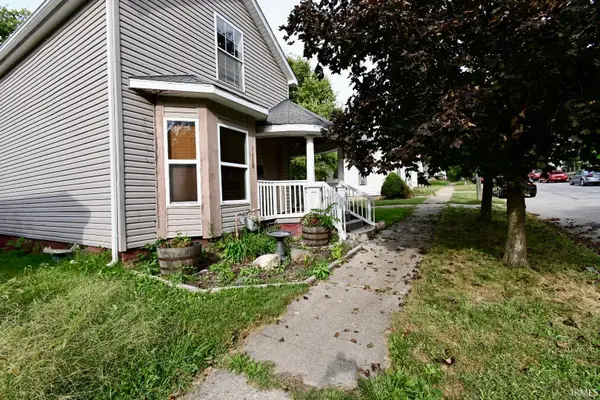 $175,000Active2 beds 2 baths1,200 sq. ft.
1418 Grove Street, Lafayette, IN 47905
MLS# 202637739Listed by: TRUEBLOOD REAL ESTATE - New
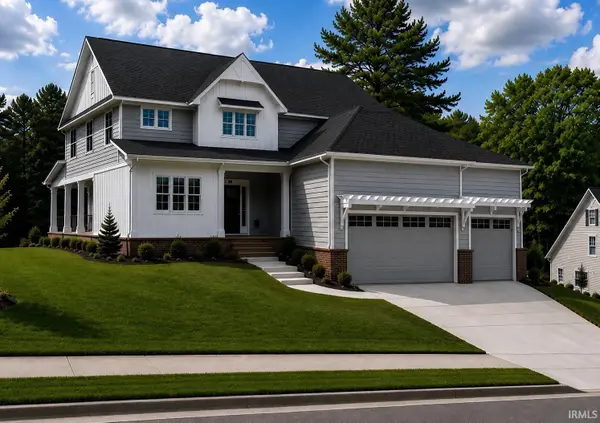 $899,000Active4 beds 3 baths2,500 sq. ft.
926 Snowy Owl Court, Lafayette, IN 47904
MLS# 202637698Listed by: C&C HOME REALTY - New
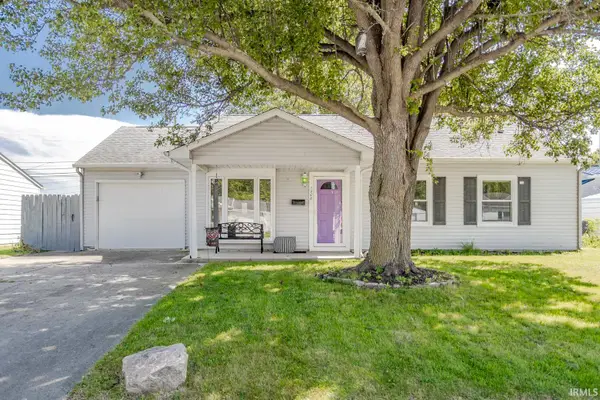 $223,400Active2 beds 2 baths1,575 sq. ft.
1208 Rochelle Drive, Lafayette, IN 47909
MLS# 202637703Listed by: REAL ESTATE NETWORK L.L.C - New
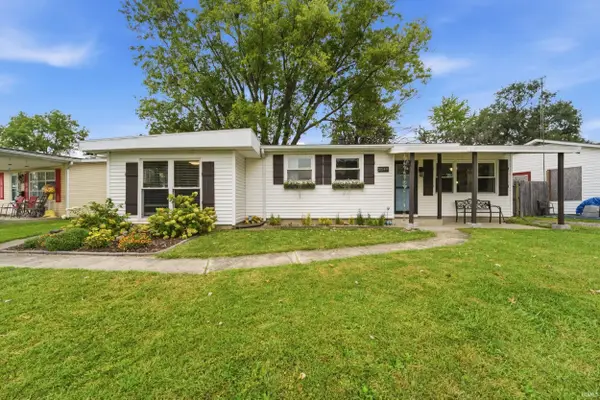 $219,900Active3 beds 1 baths1,144 sq. ft.
2549 Cambridge Road, Lafayette, IN 47909
MLS# 202637671Listed by: ROSE GOLD REALTY - New
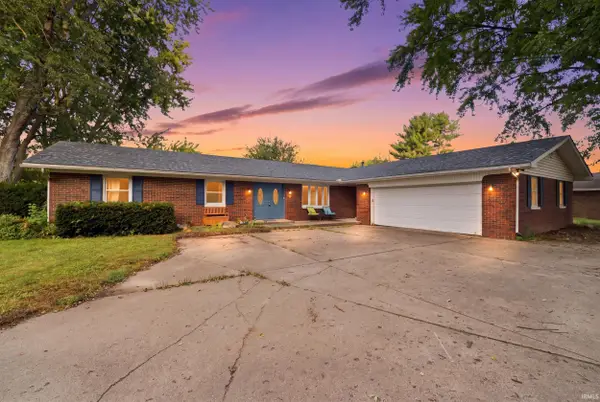 $380,000Active4 beds 3 baths2,435 sq. ft.
2512 Natalie Lane, Lafayette, IN 47905
MLS# 202637614Listed by: EXP REALTY, LLC - New
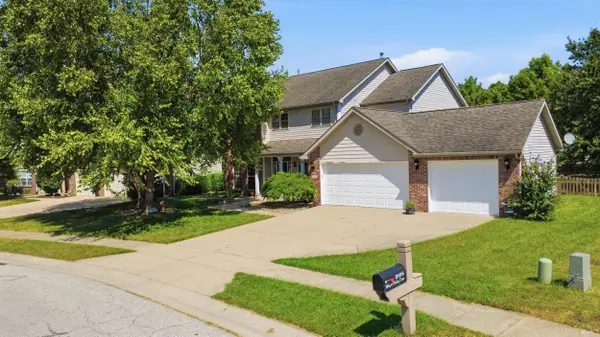 $370,000Active4 beds 3 baths2,308 sq. ft.
2105 Whisper Valley Drive, Lafayette, IN 47906
MLS# 202637615Listed by: KELLER WILLIAMS LAFAYETTE - New
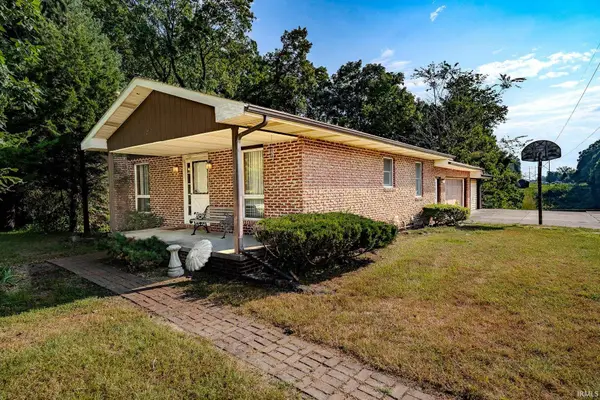 $275,000Active2 beds 1 baths1,868 sq. ft.
209 Pine View Lane, Lafayette, IN 47905
MLS# 202637628Listed by: RAINBOW REALTY - New
 $168,000Active3 beds 1 baths768 sq. ft.
2813 Underwood Street, Lafayette, IN 47904
MLS# 202637553Listed by: INDIANA INTEGRITY REALTORS - New
 $185,000Active3 beds 1 baths864 sq. ft.
3304 Brenner Street, Lafayette, IN 47909
MLS# 202637559Listed by: RAECO REALTY - New
 $339,000Active4 beds 3 baths2,220 sq. ft.
160 Wadsworth Court, Lafayette, IN 47905
MLS# 202637546Listed by: RAECO REALTY


Protect your home and budget from life's surprises with an Assurant Home Warranty, backed by a partner that supports you through every step of homeownership. Explore Plans.
©2026 Century 21 Real Estate LLC. All rights reserved. CENTURY 21®, the CENTURY 21 Logo and C21® are service marks owned by Century 21 Real Estate LLC. Century 21 Real Estate LLC fully supports the principles of the Fair Housing Act and the Equal Opportunity Act. Each office is independently owned and operated. Listing information is deemed reliable but not guaranteed accurate.