
1418 Grove Street, Lafayette, IN 47905
Local realty services provided by:CENTURY 21 Scheetz
Listed by: amanda oakleyCell: 765-426-7606
Office: trueblood real estate
MLS#:202637739
Source:Indiana Regional MLS
Price summary
- Price:$175,000
- Price per sq. ft.:$93.88
About this home
Historic charm, spacious lot, and a convenient Lafayette location! This 2-bedroom, 1.5-bath home offers approximately 1,200 sq. ft. of living space situated on a double lot. Step inside to a freshly painted interior featuring a functional main level with a spacious living room, dining room, kitchen and half bath with laundry area. Upstairs, you’ll find both bedrooms and a full bath. The kitchen includes a dishwasher and stove purchased approximately six months ago, along with new toilets throughout the home. Outside, enjoy the recently refreshed front porch, oversized one-car garage, and plenty of additional yard space. An unfinished walk-out basement provides even more room for storage. Several major updates were completed in 2007. The seller has also had the home professionally cleaned including the carpets to ensure it is ready for its new owners. The property is scheduled for the City’s Lead Service Line Replacement program and is conveniently located near Columbia Park, downtown Lafayette, and Purdue University. Plus, with the City’s planned Five Points Redevelopment nearby, there are exciting changes ahead for the surrounding area. A great opportunity for an owner-occupant or investor looking to add another property to their portfolio! Inspections welcome but selling as is....
Contact an agent
Home facts
- Year built:1910
- Subdivision & Development:None
- Listing ID #:202637739
- Added:1 day(s) ago
- Updated:September 12, 2026 at 06:45 PM
Rooms and interior
- Bedrooms:2
- Total bathrooms:2
- Full bathrooms:1
- Rooms Total:6
- Flooring:Carpet, Laminate, Vinyl
- Dining Description:Main Level
- Kitchen Description:Dishwasher, On Main Level, Range-Electric, Refrigerator
- Basement Description:Full Basement, Unfinished, Walk-Out Basement
- Living area:1,200 sq. ft.
Heating and cooling
- Cooling:Central Air
- Heating:Forced Air, Gas
Structure and exterior
- Roof:Shingle
- Year built:1910
- Building area:1,200 sq. ft.
- Lot area:0.15 Acres
- Lot Features:Slope
- Architectural Style:One and Half Story, Victorian
- Construction Materials:Brick, Vinyl
- Exterior Features:Landscaped, Porch Covered
- Levels:1 1/2 Stories
Schools
- High school:Jefferson
- Middle school:Sunnyside/Tecumseh
- Elementary school:Murdock
Utilities
- Water:City
- Sewer:City
Finances and disclosures
- Price:$175,000
- Price per sq. ft.:$93.88
- Tax amount:$983
Features and amenities
- Laundry features:Dryer Hook Up Electric, Main Floor Laundry
- Amenities:Ceiling Fan(s), Ceiling-9+, Closet(s) Walk-in, Countertops-Laminate, Garage Utilities, Pocket Doors
Parking
- Parking description:Detached, Dirt Driveway, Gravel Driveway
- Garage spaces:1
New listings near 1418 Grove Street
- New
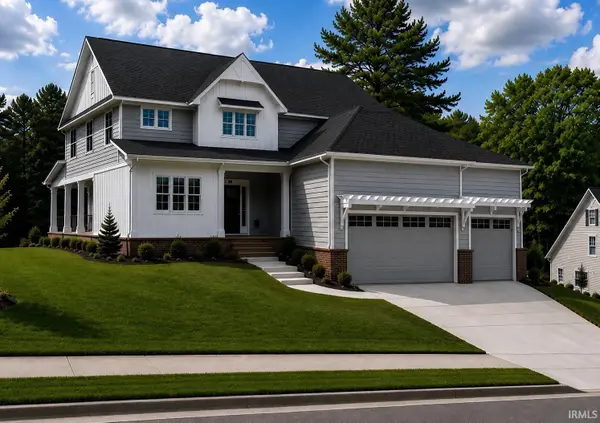 $899,000Active4 beds 3 baths2,500 sq. ft.
926 Snowy Owl Court, Lafayette, IN 47904
MLS# 202637698Listed by: C&C HOME REALTY - New
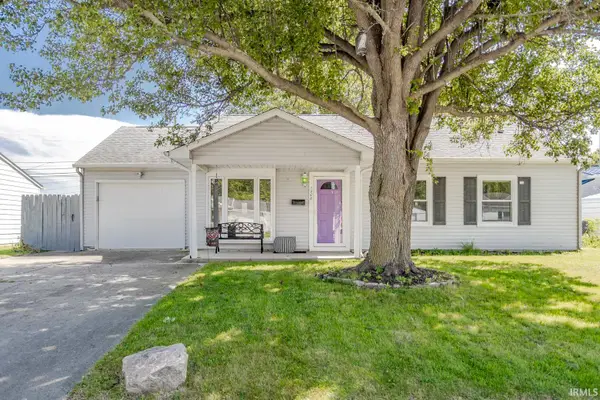 $223,400Active2 beds 2 baths1,575 sq. ft.
1208 Rochelle Drive, Lafayette, IN 47909
MLS# 202637703Listed by: REAL ESTATE NETWORK L.L.C - New
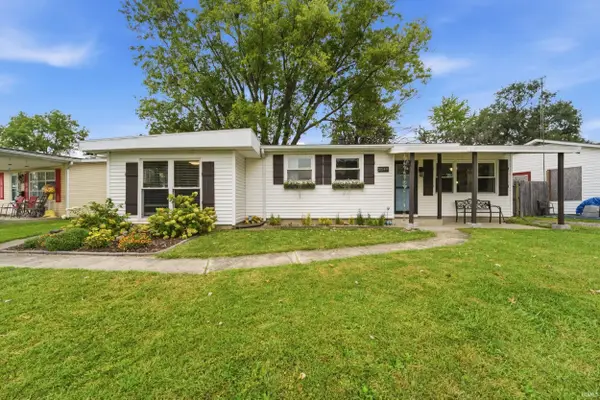 $219,900Active3 beds 1 baths1,144 sq. ft.
2549 Cambridge Road, Lafayette, IN 47909
MLS# 202637671Listed by: ROSE GOLD REALTY - New
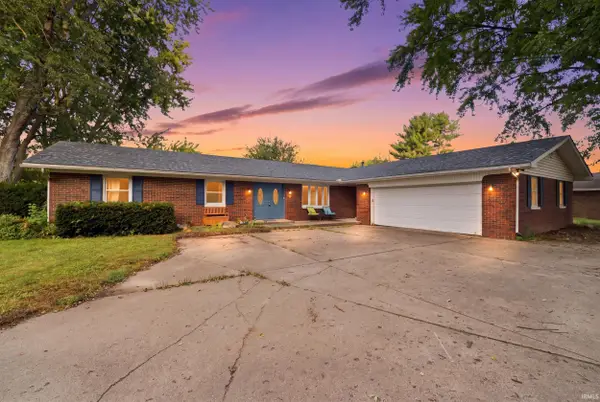 $380,000Active4 beds 3 baths2,435 sq. ft.
2512 Natalie Lane, Lafayette, IN 47905
MLS# 202637614Listed by: EXP REALTY, LLC - New
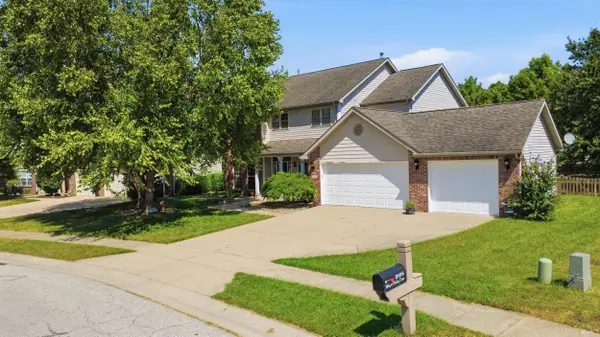 $370,000Active4 beds 3 baths2,308 sq. ft.
2105 Whisper Valley Drive, Lafayette, IN 47906
MLS# 202637615Listed by: KELLER WILLIAMS LAFAYETTE - New
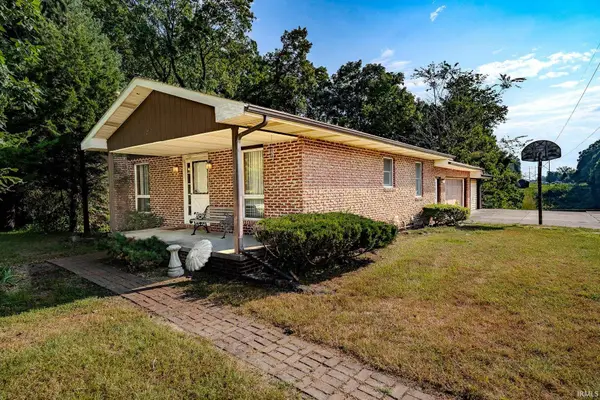 $275,000Active2 beds 1 baths1,868 sq. ft.
209 Pine View Lane, Lafayette, IN 47905
MLS# 202637628Listed by: RAINBOW REALTY - New
 $168,000Active3 beds 1 baths768 sq. ft.
2813 Underwood Street, Lafayette, IN 47904
MLS# 202637553Listed by: INDIANA INTEGRITY REALTORS - New
 $185,000Active3 beds 1 baths864 sq. ft.
3304 Brenner Street, Lafayette, IN 47909
MLS# 202637559Listed by: RAECO REALTY - New
 $339,000Active4 beds 3 baths2,220 sq. ft.
160 Wadsworth Court, Lafayette, IN 47905
MLS# 202637546Listed by: RAECO REALTY


Protect your home and budget from life's surprises with an Assurant Home Warranty, backed by a partner that supports you through every step of homeownership. Explore Plans.
©2026 Century 21 Real Estate LLC. All rights reserved. CENTURY 21®, the CENTURY 21 Logo and C21® are service marks owned by Century 21 Real Estate LLC. Century 21 Real Estate LLC fully supports the principles of the Fair Housing Act and the Equal Opportunity Act. Each office is independently owned and operated. Listing information is deemed reliable but not guaranteed accurate.