
1631 Tanglewood Drive, Lafayette, IN 47905
Local realty services provided by:CENTURY 21 Scheetz
1631 Tanglewood Drive,Lafayette, IN 47905
$330,000
- 4 Beds
- 3 Baths
- - sq. ft.
- Single family
- Sold
Listed by: john townsendAgt: 765-250-0050
Office: trueblood real estate
MLS#:202629592
Source:Indiana Regional MLS
Sorry, we are unable to map this address
Price summary
- Price:$330,000
About this home
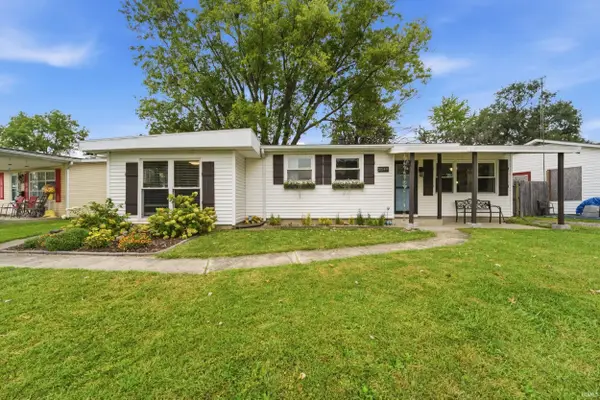
This well-maintained 4-bedroom, 2.5-bath home with a 2-car garage is located in the desirable Maplewood Heights subdivision. The established neighborhood features mature trees and a quiet, tucked-away feel while remaining just minutes from the interstate, popular restaurants, and convenient shopping. On the main floor, you’ll find the primary bedroom with access to a private garden area, offering a peaceful outdoor retreat right outside your door. The spacious family room includes a fireplace, creating a comfortable gathering space for family and friends. Upstairs, there is a flexible bonus room above the garage that can be accessed from inside the home or directly from the garage — perfect for a home office, guest space, or additional living area. The upper level also features a relaxing sauna. With its convenient location and functional layout in a mature community, this home provides an excellent combination of comfort and accessibility.
Contact an agent
Home facts
- Year built:1975
- Subdivision & Development:Maplewood Heights
- Listing ID #:202629592
- Added:53 day(s) ago
- Updated:September 15, 2026 at 04:48 AM
Rooms and interior
- Bedrooms:4
- Total bathrooms:3
- Full bathrooms:2
- Rooms Total:9
- Flooring:Brick, Carpet
- Dining Description:Main Level
- Kitchen Description:Dishwasher, On Main Level, Range-Gas, Range/Oven Hookup, Refrigerator
- Basement Description:Crawl
Heating and cooling
- Cooling:Central Air
- Heating:Forced Air, Gas
Structure and exterior
- Roof:Asphalt
- Year built:1975
- Lot Features:Level
- Architectural Style:Traditional, Two Story
- Construction Materials:Aluminum, Brick
- Exterior Features:Deck Open
- Levels:2 Stories
Schools
- High school:Jefferson
- Middle school:Sunnyside/Tecumseh
- Elementary school:Glen Acres
Utilities
- Water:City
- Sewer:City
Finances and disclosures
- Price:$330,000
- Tax amount:$2,499
Features and amenities
- Laundry features:Dryer Hook Up Electric, Main Floor Laundry, Washer Hook-Up
- Amenities:Countertops-Laminate
Parking
- Parking description:Asphalt Driveway, Attached
- Garage spaces:2
New listings near 1631 Tanglewood Drive
- New
 $425,000Active2 beds 2 baths1,456 sq. ft.
225 N 2nd Street #3H, Lafayette, IN 47901
MLS# 202638026Listed by: ENCORE SOTHEBY'S INTERNATIONAL - New
 $177,000Active3 beds 2 baths1,040 sq. ft.
3813 Harper Drive, Lafayette, IN 47904
MLS# 202637994Listed by: F.C. TUCKER/SHOOK - New
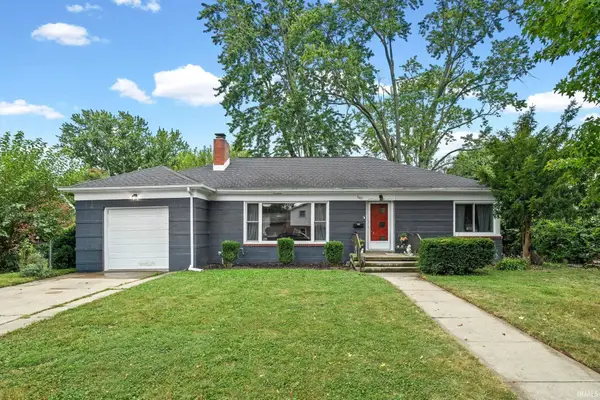 $274,900Active3 beds 2 baths2,478 sq. ft.
1107 Rochester St, Lafayette, IN 47905
MLS# 202637923Listed by: BERKSHIREHATHAWAY HS IN REALTY - New
 $899,900Active4 beds 4 baths5,259 sq. ft.
648 Shady Creek Drive, Lafayette, IN 47905
MLS# 202637891Listed by: @PROPERTIES - New
 $350,000Active4 beds 3 baths1,727 sq. ft.
412 Old Romney Road, Lafayette, IN 47909
MLS# 202637823Listed by: KELLER WILLIAMS LAFAYETTE - New
 $250,000Active3 beds 2 baths948 sq. ft.
2207 Vancouver Drive, Lafayette, IN 47905
MLS# 22125811Listed by: HOME PRO USA, INC - New
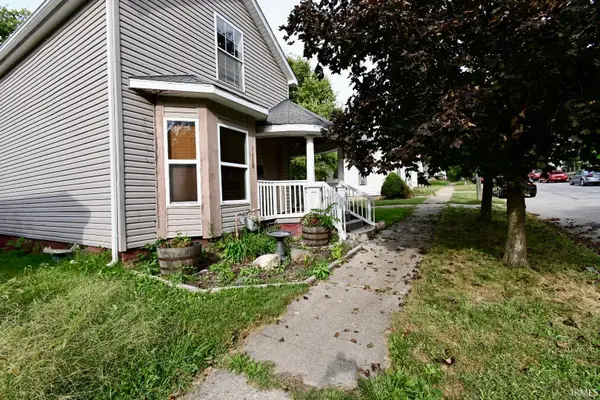 $175,000Active2 beds 2 baths1,200 sq. ft.
1418 Grove Street, Lafayette, IN 47905
MLS# 202637739Listed by: TRUEBLOOD REAL ESTATE - New
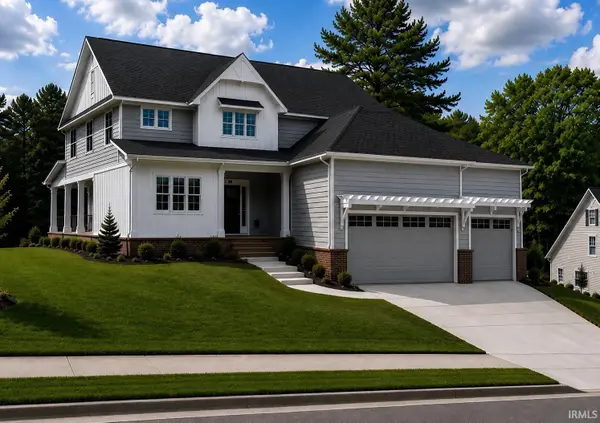 $899,000Active4 beds 3 baths2,500 sq. ft.
926 Snowy Owl Court, Lafayette, IN 47904
MLS# 202637698Listed by: C&C HOME REALTY - New
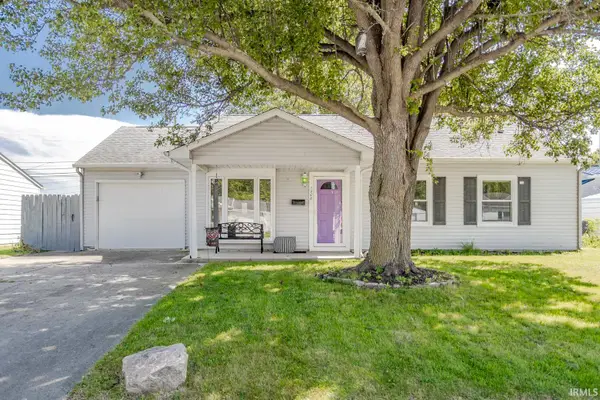 $223,400Active2 beds 2 baths1,575 sq. ft.
1208 Rochelle Drive, Lafayette, IN 47909
MLS# 202637703Listed by: REAL ESTATE NETWORK L.L.C - New
 $219,900Active3 beds 1 baths1,144 sq. ft.
2549 Cambridge Road, Lafayette, IN 47909
MLS# 202637671Listed by: ROSE GOLD REALTY


Protect your home and budget from life's surprises with an Assurant Home Warranty, backed by a partner that supports you through every step of homeownership. Explore Plans.
©2026 Century 21 Real Estate LLC. All rights reserved. CENTURY 21®, the CENTURY 21 Logo and C21® are service marks owned by Century 21 Real Estate LLC. Century 21 Real Estate LLC fully supports the principles of the Fair Housing Act and the Equal Opportunity Act. Each office is independently owned and operated. Listing information is deemed reliable but not guaranteed accurate.