2618 Chilton Drive, Lafayette, IN 47909
Local realty services provided by:CENTURY 21 Circle
Listed by: tracy wondaal
Office: exp realty, llc.888-611-3912
MLS#:844191
Source:Northwest Indiana AOR as distributed by MLS GRID
2618 Chilton Drive,Lafayette, IN 47909
$239,000
- 3 Beds
- 3 Baths
- 1,600 sq. ft.
- Single family
- Active
Price summary
- Price:$239,000
- Price per sq. ft.:$149.38
- Monthly HOA dues:$17
About this home
Step inside and fall in love with this beautifully refreshed, move-in-ready home! Featuring 3 spacious bedrooms and 21/2 bathrooms, this home offers the perfect combination of comfort, space, and convenience. Recent updates give this home a fresh new feel, including brand-new luxury vinyl laminate flooring throughout the lower level, fresh interior paint, and professionally cleaned carpets. The well-designed layout provides plenty of room for everyday living, entertaining, and making lasting memories. You'll love the extra-large primary bedroom, complete with a spacious en-suite bathroom, creating a comfortable private retreat. For added convenience, the laundry is located on the same level as all of the bedrooms--no carrying laundry up and down the stairs! Ideally located close to shopping, dining, schools, entertainment, and everyday conveniences, you'll love having everything you need just minutes away. Turn-key and ready for its next owners, all that's left to do is move in and make it your own! Don't miss your opportunity to call this wonderful property home--schedule your private showing today!...
Contact an agent
Home facts
- Year built:2014
- Subdivision & Development:Benjamin Xing Sec 02
- Listing ID #:844191
- Added:48 day(s) ago
- Updated:October 09, 2026 at 03:07 PM
Rooms and interior
- Bedrooms:3
- Total bathrooms:3
- Full bathrooms:2
- Half bathrooms:1
- Rooms Total:6
- Kitchen Description:Dishwasher, Electric Range, Microwave, Refrigerator
- Basement Description:No Basement
- Living area:1,600 sq. ft.
Structure and exterior
- Year built:2014
- Building area:1,600 sq. ft.
- Lot area:0.1 Acres
Utilities
- Water:Public
Finances and disclosures
- Price:$239,000
- Price per sq. ft.:$149.38
- Tax amount:$2,618 (2024)
Parking
- Parking description:Additional Parking
- Garage:Yes
- Garage spaces:2
New listings near 2618 Chilton Drive
- Coming Soon
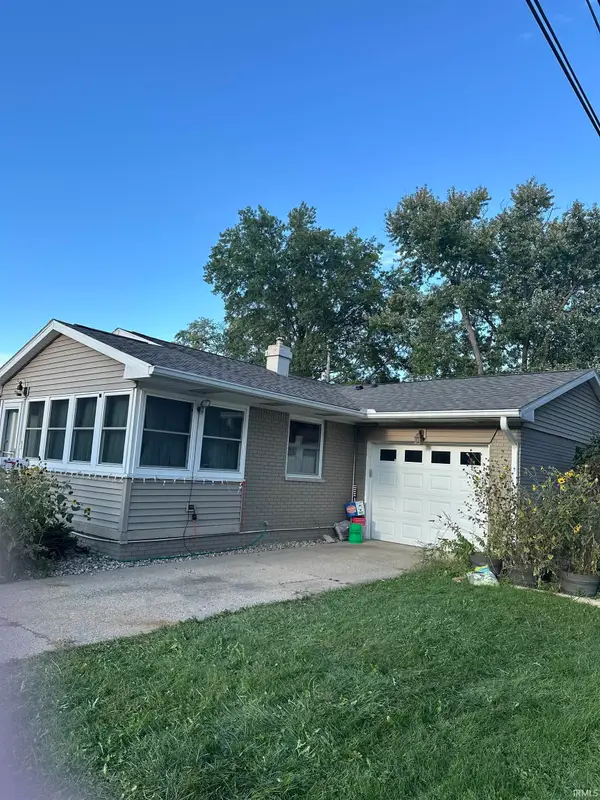 $239,900Coming Soon3 beds 2 baths1,224 sq. ft.
2525 Lafayette Drive, Lafayette, IN 47909
MLS# 202641526Listed by: KELLER WILLIAMS LAFAYETTE - Coming Soon
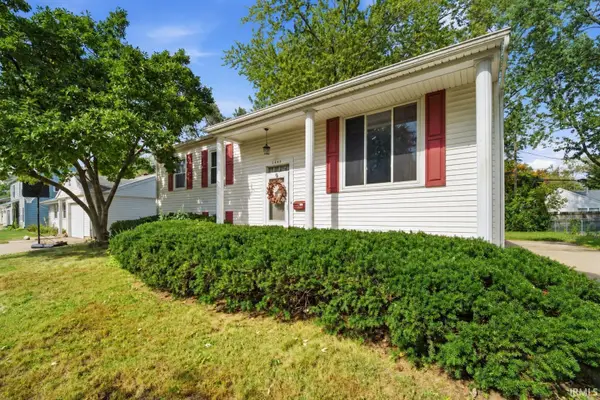 $230,000Coming Soon4 beds 2 baths2,000 sq. ft.
2400 Ottawa Drive, Lafayette, IN 47909
MLS# 202640810Listed by: KELLER WILLIAMS REALTY GROUP - New
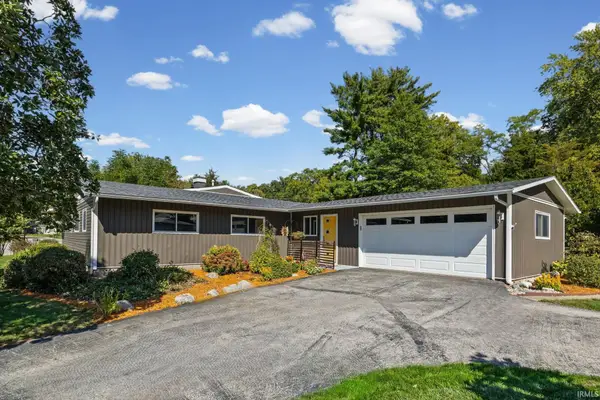 $314,900Active3 beds 2 baths2,137 sq. ft.
3600 Mulberry Drive, Lafayette, IN 47905
MLS# 202641965Listed by: KELLER WILLIAMS LAFAYETTE - New
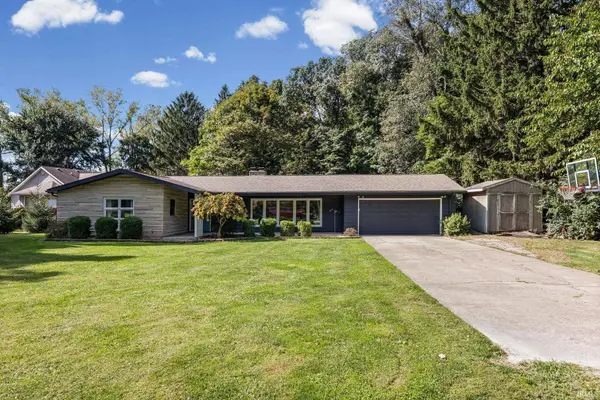
 $309,900Active3 beds 2 baths1,954 sq. ft.
90 Wildwood Place, Lafayette, IN 47905
MLS# 202641941Listed by: CENTURY 21 THE LUEKEN GROUP - New
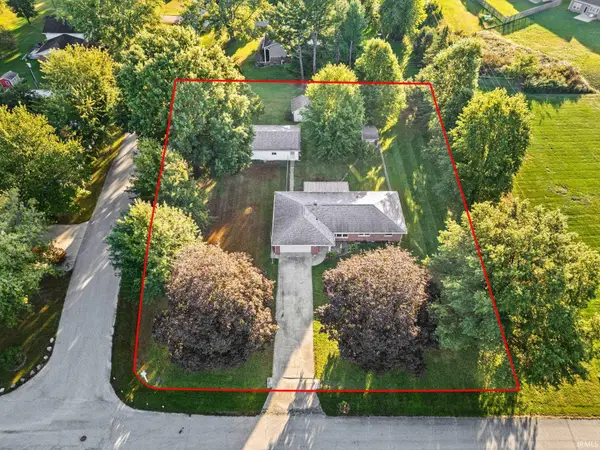 $275,000Active3 beds 2 baths1,380 sq. ft.
11 Country Aire Drive, Lafayette, IN 47905
MLS# 202641913Listed by: CKC REAL ESTATE LLC - New
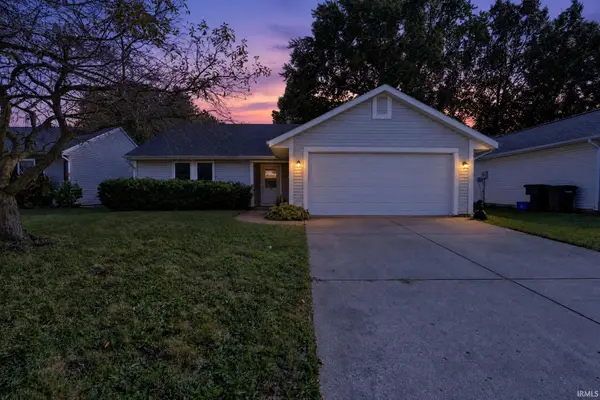 $209,900Active3 beds 2 baths1,200 sq. ft.
3333 Sussex Lane, Lafayette, IN 47909
MLS# 202641897Listed by: TRUEBLOOD REAL ESTATE - New
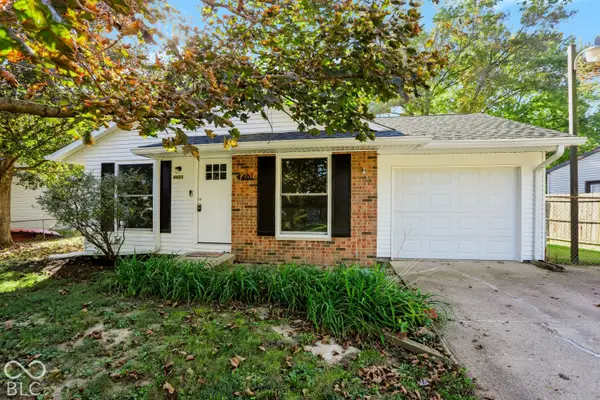 $229,900Active3 beds 1 baths960 sq. ft.
4401 Chisholm Trail, Lafayette, IN 47909
MLS# 22130422Listed by: 1 PERCENT LISTS INDIANA REAL ESTATE - New
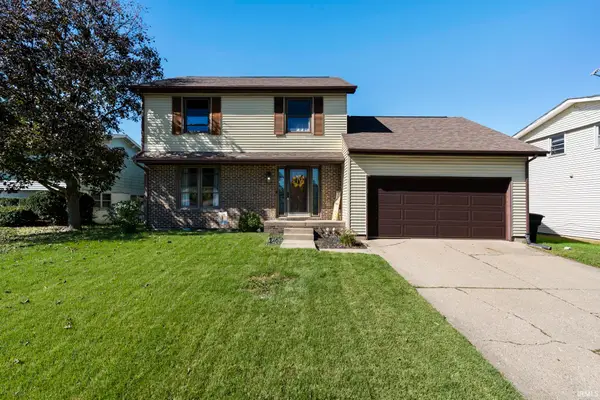 $275,000Active4 beds 3 baths1,664 sq. ft.
50 Harding Court, Lafayette, IN 47905
MLS# 202641791Listed by: RAECO REALTY - New
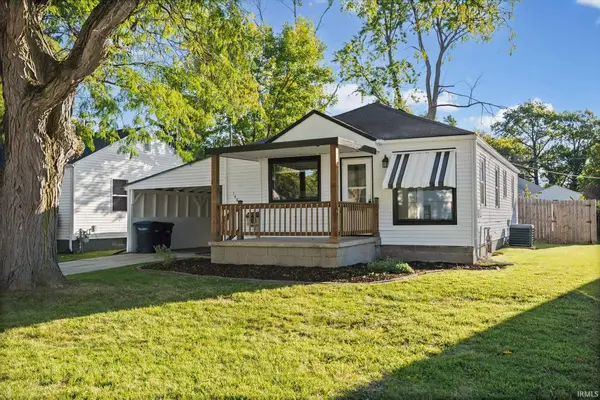 $178,400Active3 beds 1 baths912 sq. ft.
1401 S 24th Street, Lafayette, IN 47905
MLS# 202641835Listed by: LAFAYETTE LISTING REALTY LLC - New
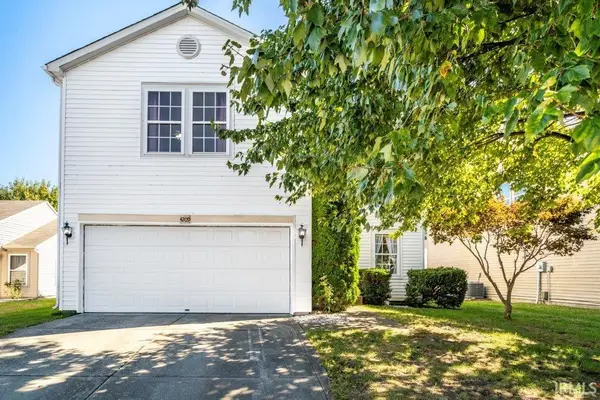 $305,000Active4 beds 4 baths2,343 sq. ft.
4209 Nauset Drive, Lafayette, IN 47909
MLS# 202641725Listed by: KELLER WILLIAMS LAFAYETTE


Protect your home and budget from life's surprises with an Assurant Home Warranty, backed by a partner that supports you through every step of homeownership. Explore Plans.
©2026 Century 21 Real Estate LLC. All rights reserved. CENTURY 21®, the CENTURY 21 Logo and C21® are service marks owned by Century 21 Real Estate LLC. Century 21 Real Estate LLC fully supports the principles of the Fair Housing Act and the Equal Opportunity Act. Each office is independently owned and operated. Listing information is deemed reliable but not guaranteed accurate.