3600 Mulberry Drive, Lafayette, IN 47905
Local realty services provided by:CENTURY 21 Circle
Upcoming open houses
- Sun, Oct 1101:00 pm - 03:00 pm
Listed by: janet englishAgt: 765-426-8802
Office: keller williams lafayette
MLS#:202641965
Source:Indiana Regional MLS
Price summary
- Price:$314,900
- Price per sq. ft.:$147.36
- Monthly HOA dues:$21.08
About this home
When you live in Vinton Woods, its more of a lifestyle and community, not just another neighborhood. This 3 bed, 2 bath ranch has been updated, but still has the mid century charm! Every room of this home is sun drenched and full of natural light. Cooking is fun in this eat in kitchen with newer black stainless appliances and gorgeous cabinets with sliding shelves for convenance. There are 2 living area's one with built in shelves and the other with an amazing stone woodburning fireplace! The formal dining room is open to both living spaces, making it perfect for entertaining! The primary suite is enormous with 2 closets and a beautiful tiled walk in shower! Even laundry is enjoyable with the large laundry room that could also be a small office or flex space. The screened porch is a perfect place for to drink your morning beverage, and the front porch has a pond view! Large corner lot, just 2 blocks from the community clubhouse and pool!
Contact an agent
Home facts
- Year built:1963
- Subdivision & Development:Vinton Woods
- Listing ID #:202641965
- Added:1 day(s) ago
- Updated:October 10, 2026 at 03:31 PM
Rooms and interior
- Bedrooms:3
- Total bathrooms:2
- Full bathrooms:2
- Rooms Total:7
- Flooring:Carpet, Laminate, Vinyl
- Dining Description:Main Level
- Kitchen Description:Dishwasher, Eat-In Kitchen, Microwave, On Main Level, Oven-Electric, Refrigerator, Wine Chiller
- Basement Description:Slab
- Living area:2,137 sq. ft.
Heating and cooling
- Cooling:Central Air
- Heating:Forced Air, Gas
Structure and exterior
- Roof:Asphalt, Dimensional Shingles, Shingle
- Year built:1963
- Building area:2,137 sq. ft.
- Lot area:0.47 Acres
- Lot Features:Corner, Irregular, Rolling
- Architectural Style:One Story, Ranch
- Construction Materials:Vinyl
- Exterior Features:Patio Open, Porch Open, Porch Screened
- Levels:1 Story
Schools
- High school:Jefferson
- Middle school:Sunnyside/Tecumseh
- Elementary school:Glen Acres
Utilities
- Water:City
- Sewer:City
Finances and disclosures
- Price:$314,900
- Price per sq. ft.:$147.36
- Tax amount:$2,095
Features and amenities
- Laundry features:Main Floor Laundry
- Amenities:Built-In Bookcase, Ceiling Fan(s), Closet(s) Walk-in, Clubhouse, Countertops-Laminate, Detector-Carbon Monoxide, Detector-Smoke, Garage Door Opener, Great Room, Playground, Pocket Doors
Parking
- Parking description:Asphalt Driveway, Attached, Circular Driveway, Off Street Parking
- Garage spaces:2
New listings near 3600 Mulberry Drive
- Coming Soon
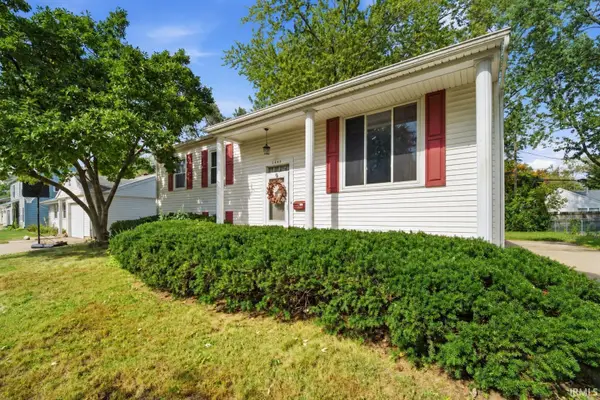 $230,000Coming Soon4 beds 2 baths2,000 sq. ft.
2400 Ottawa Drive, Lafayette, IN 47909
MLS# 202640810Listed by: KELLER WILLIAMS REALTY GROUP - New
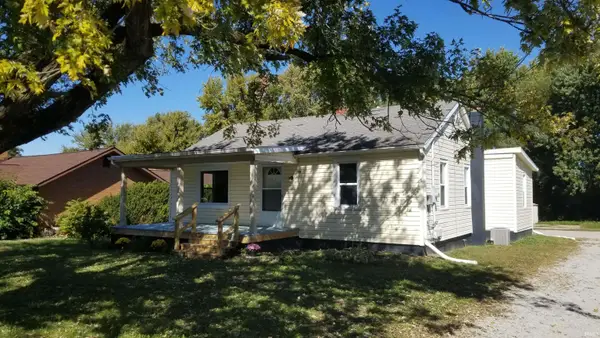 $199,900Active3 beds 1 baths1,272 sq. ft.
116 Elston Road, Lafayette, IN 47909
MLS# 202642116Listed by: ELITE PROPERTY MGMT AND REALTY - New
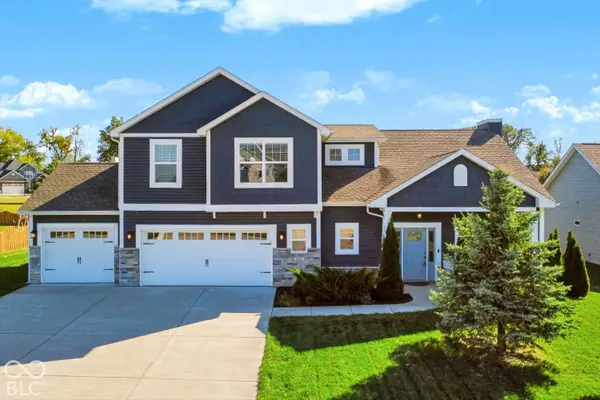
 $545,000Active4 beds 4 baths2,978 sq. ft.
1065 Chesapeake Cove Drive, Lafayette, IN 47909
MLS# 22130112Listed by: CENTURY 21 SCHEETZ - New
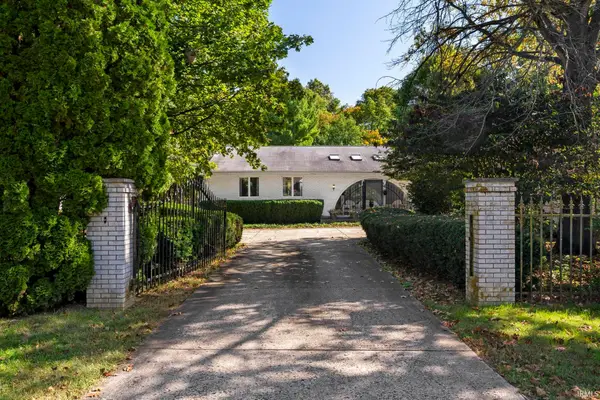 $389,000Active3 beds 3 baths2,936 sq. ft.
8402 Timber Lane, Lafayette, IN 47905
MLS# 202642033Listed by: RAECO REALTY - New
 $125,000Active2.26 Acres
0 State Rd 26 E Road, Lafayette, IN 47905
MLS# 202642049Listed by: KELLER WILLIAMS - INDY METRO SOUTH LLC - New
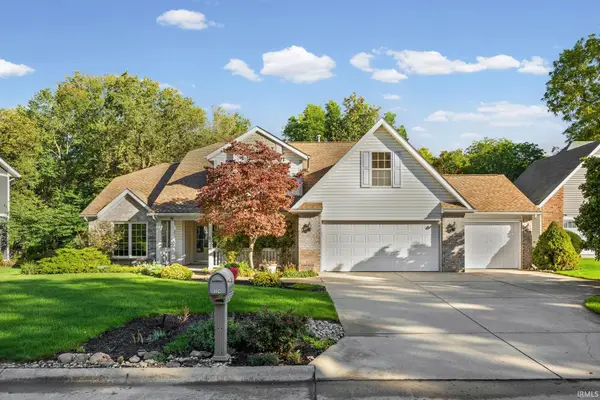 $399,000Active3 beds 3 baths2,602 sq. ft.
324 Plateau Drive, Lafayette, IN 47909
MLS# 202642063Listed by: BERKSHIREHATHAWAY HS IN REALTY - New
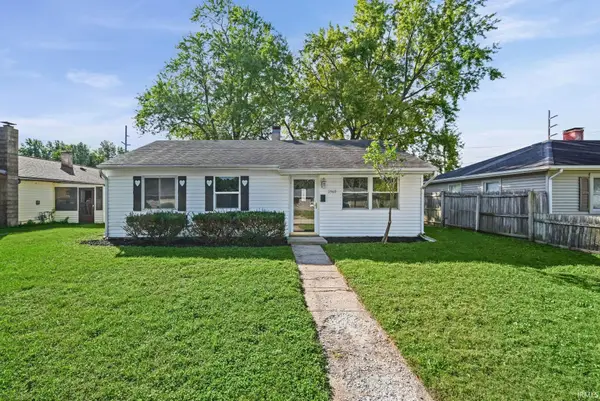 $200,000Active3 beds 1 baths900 sq. ft.
2560 Robinwood Drive, Lafayette, IN 47909
MLS# 202642073Listed by: INDIANA REALTY GROUP - New
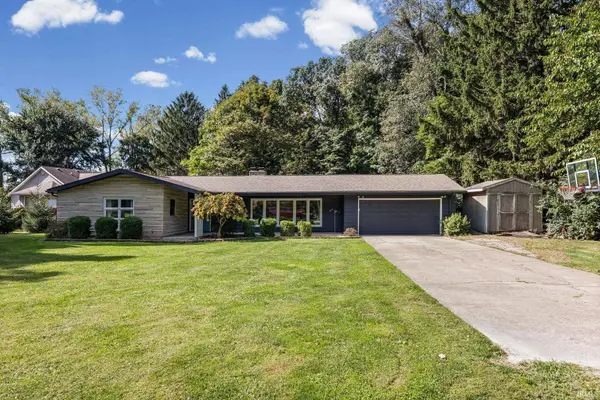 $309,900Active3 beds 2 baths1,954 sq. ft.
90 Wildwood Place, Lafayette, IN 47905
MLS# 202641941Listed by: CENTURY 21 THE LUEKEN GROUP - New
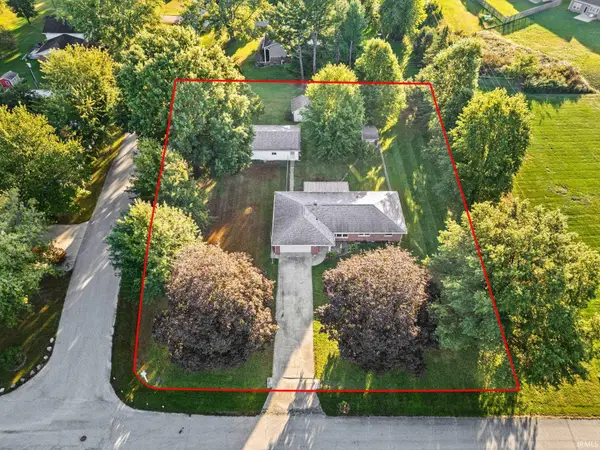 $275,000Active3 beds 2 baths1,380 sq. ft.
11 Country Aire Drive, Lafayette, IN 47905
MLS# 202641913Listed by: CKC REAL ESTATE LLC


Protect your home and budget from life's surprises with an Assurant Home Warranty, backed by a partner that supports you through every step of homeownership. Explore Plans.
©2026 Century 21 Real Estate LLC. All rights reserved. CENTURY 21®, the CENTURY 21 Logo and C21® are service marks owned by Century 21 Real Estate LLC. Century 21 Real Estate LLC fully supports the principles of the Fair Housing Act and the Equal Opportunity Act. Each office is independently owned and operated. Listing information is deemed reliable but not guaranteed accurate.