
2633 Brewster Lane, Lafayette, IN 47909
Local realty services provided by:CENTURY 21 Affiliated
Listed by: ryan griswold
Office: elite property mgmt and realty
MLS#:202631297
Source:Indiana Regional MLS
Price summary
- Price:$265,000
- Price per sq. ft.:$111.25
- Monthly HOA dues:$22.92
About this home
This well-designed two-story home offering approximately 2,400 square feet of living space and a floor plan that balances functionality with everyday comfort. Featuring 4 bedrooms, 2 full bathrooms, and 1 half bath, this property provides generous space for a variety of living arrangements. A covered front porch creates an inviting first impression and leads into a spacious main level that includes a large living room along with a separate den or flex room, ideal for a home office, media room, hobby space, or additional sitting area. The open-concept kitchen serves as the heart of the home, featuring a center island with seating and seamless flow into the surrounding living areas, making daily living and entertaining easy. The upper level offers all four bedrooms, including a spacious primary suite complete with a private en suite bathroom and an oversized walk-in closet. The additional bedrooms provide flexibility for guests, work-from-home needs, or other lifestyle preferences. Additional features include an attached rear-load two-car garage, natural gas heat, central air conditioning, and a convenient Lafayette location with quick access to Interstate 65, US 231, US 52, shopping, dining, and a wide variety of everyday amenities....
Contact an agent
Home facts
- Year built:2003
- Subdivision & Development:Benjamin Crossing
- Listing ID #:202631297
- Added:1 day(s) ago
- Updated:August 03, 2026 at 02:44 AM
Rooms and interior
- Bedrooms:4
- Total bathrooms:3
- Full bathrooms:2
- Rooms Total:7
- Flooring:Carpet, Laminate
- Dining Description:Main Level
- Kitchen Description:Dishwasher, Microwave, On Main Level, Oven-Electric, Range-Electric, Range/Oven Hookup, Refrigerator
- Living area:2,382 sq. ft.
Heating and cooling
- Cooling:Central Air
- Heating:Gas
Structure and exterior
- Roof:Asphalt, Shingle
- Year built:2003
- Building area:2,382 sq. ft.
- Lot area:0.1 Acres
- Lot Features:Level
- Architectural Style:Traditional, Two Story
- Construction Materials:Vinyl
- Exterior Features:Landscaped, Porch Covered
- Levels:2 Stories
Schools
- High school:Mc Cutcheon
- Middle school:Wea Ridge
- Elementary school:Woodland
Utilities
- Water:City
Finances and disclosures
- Price:$265,000
- Price per sq. ft.:$111.25
- Tax amount:$3,803
Features and amenities
- Laundry features:Dryer Hook Up Electric, Main Floor Laundry, Washer Hook-Up
- Amenities:Cable Available, Ceiling Fan(s), Closet(s) Walk-in, Countertops-Laminate, Detector-Smoke, Garage Door Opener, Playground, Sidewalks, Six Panel Doors
Parking
- Parking description:Attached, Concrete Driveway, Off Street Parking
- Garage spaces:2
New listings near 2633 Brewster Lane
- New
 $240,000Active3 beds 3 baths2,143 sq. ft.
3934 Penbrook Lane, Lafayette, IN 47905
MLS# 202631295Listed by: KELLER WILLIAMS LAFAYETTE - New
 $314,999Active3 beds 3 baths1,792 sq. ft.
3920 Penny Packers Mill Road, Lafayette, IN 47909
MLS# 202631293Listed by: MOSSY OAK PROPERTIES/INDIANA LAND AND LIFESTYLE - New
 $398,000Active4 beds 3 baths2,916 sq. ft.
819 Preston Street, Lafayette, IN 47905
MLS# 202631260Listed by: ROSE GOLD REALTY - New
 $148,000Active2 beds 2 baths1,058 sq. ft.
3223 Hanover Drive, Lafayette, IN 47909
MLS# 202631240Listed by: F.C. TUCKER/SHOOK - New
 $224,900Active3 beds 1 baths1,500 sq. ft.
128 S 26th Street, Lafayette, IN 47904
MLS# 202631233Listed by: LAFAYETTE LISTING REALTY LLC - New
 $450,000Active4 beds 4 baths2,852 sq. ft.
3615 Nikole Drive, Lafayette, IN 47905
MLS# 202631134Listed by: F.C. TUCKER/SHOOK - New
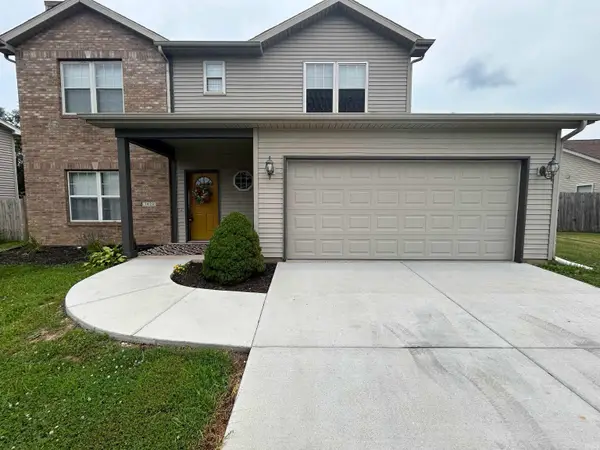 $299,900Active4 beds 3 baths1,751 sq. ft.
3429 Summertime Trail, Lafayette, IN 47909
MLS# 202631077Listed by: DARCY WESTON RE - New
 $499,900Active4 beds 4 baths3,291 sq. ft.
2106 Ironbridge Court, Lafayette, IN 47905
MLS# 202631081Listed by: RAECO REALTY - New
 $165,000Active2 beds 1 baths825 sq. ft.
3231 Kingsmill Court, Lafayette, IN 47909
MLS# 202631082Listed by: KELLER WILLIAMS LAFAYETTE


Protect your home and budget from life's surprises with an Assurant Home Warranty, backed by a partner that supports you through every step of homeownership. Explore Plans.
©2026 Century 21 Real Estate LLC. All rights reserved. CENTURY 21®, the CENTURY 21 Logo and C21® are service marks owned by Century 21 Real Estate LLC. Century 21 Real Estate LLC fully supports the principles of the Fair Housing Act and the Equal Opportunity Act. Each office is independently owned and operated. Listing information is deemed reliable but not guaranteed accurate.