
3231 Kingsmill Court, Lafayette, IN 47909
Local realty services provided by:CENTURY 21 Affiliated
Listed by: miguel lagunesAgt: 765-918-3977
Office: keller williams lafayette
MLS#:202631082
Source:Indiana Regional MLS
Price summary
- Price:$165,000
- Price per sq. ft.:$200
About this home
Welcome home to this beautifully updated 2-bedroom, 1-bath home tucked away in a quiet cul-de-sac! Designed for low-maintenance living, this home features modern updates throughout, a detached one-car garage, and a functional layout perfect for first- time buyers, downsizers, or investors. Conveniently located near schools, shopping, restaurants, and everyday amenities, you'll enjoy both comfort and convenience. Don't miss your opportunity to make this charming home yours!
Contact an agent
Home facts
- Year built:1974
- Subdivision & Development:Pipers Glen
- Listing ID #:202631082
- Added:1 day(s) ago
- Updated:July 31, 2026 at 10:43 PM
Rooms and interior
- Bedrooms:2
- Total bathrooms:1
- Full bathrooms:1
- Rooms Total:5
- Flooring:Laminate
- Kitchen Description:Eat-In Kitchen, Kitchen Exhaust Hood, On Main Level, Range-Electric, Refrigerator
- Basement Description:Slab
- Living area:825 sq. ft.
Heating and cooling
- Cooling:Central Air
- Heating:Baseboard, Electric
Structure and exterior
- Roof:Shingle
- Year built:1974
- Building area:825 sq. ft.
- Lot area:0.17 Acres
- Lot Features:Cul-De-Sac
- Architectural Style:One and Half Story, Ranch
- Construction Materials:Vinyl
- Exterior Features:Patio Open
- Levels:1 1/2 Stories
Schools
- High school:Jefferson
- Middle school:Sunnyside/Tecumseh
- Elementary school:Miami
Utilities
- Water:City
- Sewer:City
Finances and disclosures
- Price:$165,000
- Price per sq. ft.:$200
- Tax amount:$773
Features and amenities
- Laundry features:Dryer Hook Up Gas, Main Floor Laundry
- Amenities:Cable Available, Ceiling Fan(s), Countertops-Laminate, Garage Door Opener
Parking
- Parking description:Concrete Driveway, Detached
- Garage spaces:1
New listings near 3231 Kingsmill Court
- Open Sun, 1 to 3pmNew
 $450,000Active4 beds 4 baths2,852 sq. ft.
3615 Nikole Drive, Lafayette, IN 47905
MLS# 202631134Listed by: F.C. TUCKER/SHOOK - New
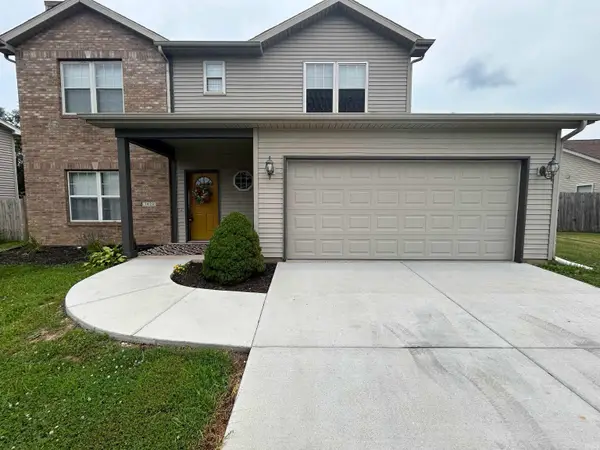 $299,900Active4 beds 3 baths1,751 sq. ft.
3429 Summertime Trail, Lafayette, IN 47909
MLS# 202631077Listed by: DARCY WESTON RE - New
 $499,900Active4 beds 4 baths3,291 sq. ft.
2106 Ironbridge Court, Lafayette, IN 47905
MLS# 202631081Listed by: RAECO REALTY - New
 $349,900Active3 beds 3 baths2,028 sq. ft.
3996 Druze Avenue, Lafayette, IN 47909
MLS# 202630991Listed by: ROSE GOLD REALTY - New
 $285,000Active3 beds 2 baths1,590 sq. ft.
5117 Stable Drive, Lafayette, IN 47905
MLS# 202630998Listed by: KELLER WILLIAMS LAFAYETTE - New
 $249,900Active3 beds 2 baths1,490 sq. ft.
4913 Autumn North Lane, Lafayette, IN 47909
MLS# 202630981Listed by: F.C. TUCKER/SHOOK - New
 $350,000Active13.17 Acres
TBD-Tract 4 Adams Road, Lafayette, IN 47905
MLS# 202630986Listed by: MAITLEN REALTY - New
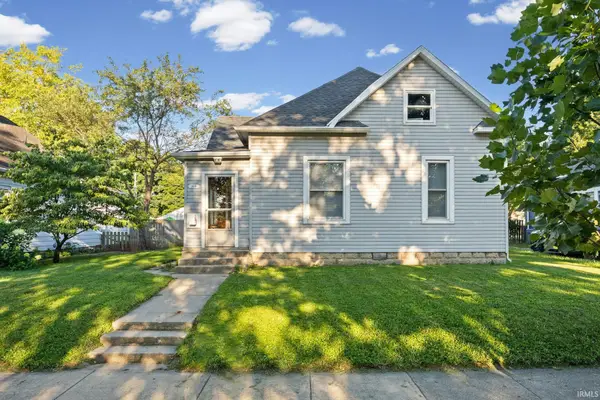 $209,000Active3 beds 2 baths1,890 sq. ft.
320 S 26th Street, Lafayette, IN 47904
MLS# 202630964Listed by: INDIANA INTEGRITY REALTORS - New
 $190,000Active3 beds 2 baths940 sq. ft.
825 S 28th Street, Lafayette, IN 47904
MLS# 202630972Listed by: KELLER WILLIAMS LAFAYETTE


Protect your home and budget from life's surprises with an Assurant Home Warranty, backed by a partner that supports you through every step of homeownership. Explore Plans.
©2026 Century 21 Real Estate LLC. All rights reserved. CENTURY 21®, the CENTURY 21 Logo and C21® are service marks owned by Century 21 Real Estate LLC. Century 21 Real Estate LLC fully supports the principles of the Fair Housing Act and the Equal Opportunity Act. Each office is independently owned and operated. Listing information is deemed reliable but not guaranteed accurate.