
4913 Autumn Lane, Lafayette, IN 47909
Local realty services provided by:CENTURY 21 Bradley Realty, Inc.
Listed by: erik moore
Office: f.c. tucker/shook
MLS#:202630981
Source:Indiana Regional MLS
Price summary
- Price:$249,900
- Price per sq. ft.:$167.72
About this home
Welcome to this delightful and perfectly situated property in a family-friendly neighborhood just moments from local schools! Featuring 3 bedrooms and 2 bathrooms, this inviting home offers comfortable everyday living with peace of mind, boasting an updated roof and HVAC system installed within the last 5 years. Step outside into your private, shaded backyard?ideal for weekend relaxation, outdoor dining, or play. For hobbyists, DIY enthusiasts, or those in need of extra storage, this property truly shines. It includes two convenient storage sheds plus an impressive oversized shed fully equipped to serve as a workshop.
Contact an agent
Home facts
- Year built:1993
- Subdivision & Development:Mayflower Mill
- Listing ID #:202630981
- Added:1 day(s) ago
- Updated:July 31, 2026 at 06:54 PM
Rooms and interior
- Bedrooms:3
- Total bathrooms:2
- Full bathrooms:2
- Rooms Total:7
- Flooring:Laminate, Vinyl
- Dining Description:Main Level
- Kitchen Description:Dishwasher, Kitchen Island, Microwave, On Main Level, Range-Gas, Refrigerator
- Basement Description:Slab
- Living area:1,490 sq. ft.
Heating and cooling
- Cooling:Central Air
- Heating:Forced Air, Gas
Structure and exterior
- Roof:Asphalt
- Year built:1993
- Building area:1,490 sq. ft.
- Lot area:0.25 Acres
- Lot Features:Level
- Architectural Style:One Story, Ranch
- Construction Materials:Brick, Vinyl
- Exterior Features:Patio Open
- Levels:1 Story
Schools
- High school:Mc Cutcheon
- Middle school:Wea Ridge
- Elementary school:Mayflower Mill
Utilities
- Water:City
- Sewer:City
Finances and disclosures
- Price:$249,900
- Price per sq. ft.:$167.72
- Tax amount:$1,162
Features and amenities
- Amenities:Attic Pull Down Stairs, Ceiling Fan(s)
Parking
- Parking description:Attached, Concrete Driveway
- Garage spaces:2
New listings near 4913 Autumn Lane
- New
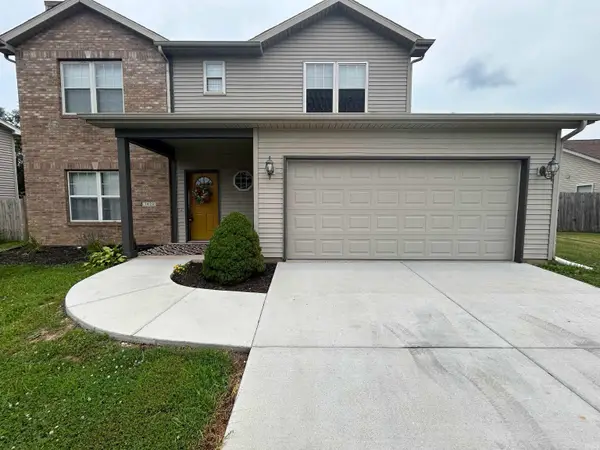 $299,900Active4 beds 3 baths1,751 sq. ft.
3429 Summertime Trail, Lafayette, IN 47909
MLS# 202631077Listed by: DARCY WESTON RE - New
 $499,900Active4 beds 4 baths3,291 sq. ft.
2106 Ironbridge Court, Lafayette, IN 47905
MLS# 202631081Listed by: RAECO REALTY - New
 $165,000Active2 beds 1 baths825 sq. ft.
3231 Kingsmill Court, Lafayette, IN 47909
MLS# 202631082Listed by: KELLER WILLIAMS LAFAYETTE - New
 $349,900Active3 beds 3 baths2,028 sq. ft.
3996 Druze Avenue, Lafayette, IN 47909
MLS# 202630991Listed by: ROSE GOLD REALTY - New
 $285,000Active3 beds 2 baths1,590 sq. ft.
5117 Stable Drive, Lafayette, IN 47905
MLS# 202630998Listed by: KELLER WILLIAMS LAFAYETTE - New
 $350,000Active13.17 Acres
TBD-Tract 4 Adams Road, Lafayette, IN 47905
MLS# 202630986Listed by: MAITLEN REALTY - New
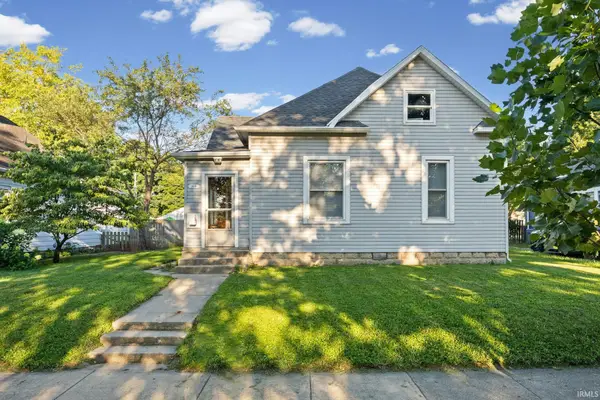 $209,000Active3 beds 2 baths1,890 sq. ft.
320 S 26th Street, Lafayette, IN 47904
MLS# 202630964Listed by: INDIANA INTEGRITY REALTORS - New
 $190,000Active3 beds 2 baths940 sq. ft.
825 S 28th Street, Lafayette, IN 47904
MLS# 202630972Listed by: KELLER WILLIAMS LAFAYETTE - New
 $409,000Active3 beds 2 baths2,105 sq. ft.
4304 Tripoli Dr Drive, Lafayette, IN 47909
MLS# 202630946Listed by: @PROPERTIES


Protect your home and budget from life's surprises with an Assurant Home Warranty, backed by a partner that supports you through every step of homeownership. Explore Plans.
©2026 Century 21 Real Estate LLC. All rights reserved. CENTURY 21®, the CENTURY 21 Logo and C21® are service marks owned by Century 21 Real Estate LLC. Century 21 Real Estate LLC fully supports the principles of the Fair Housing Act and the Equal Opportunity Act. Each office is independently owned and operated. Listing information is deemed reliable but not guaranteed accurate.