
4020 Scoria Street, Lafayette, IN 47909
Local realty services provided by:CENTURY 21 Scheetz
4020 Scoria Street,Lafayette, IN 47909
$435,000
- 4 Beds
- 3 Baths
- 2,691 sq. ft.
- Single family
- Active
Listed by: michelle wagonerAgt: 765-427-8386
Office: keller williams lafayette
MLS#:202637113
Source:Indiana Regional MLS
Price summary
- Price:$435,000
- Price per sq. ft.:$161.65
- Monthly HOA dues:$11.67
About this home
Welcome to this beautifully maintained, freshly painted 4-bedroom, 2.5-bath home offering nearly 2,700 square feet and an open, spacious floor plan in the newest section of the southside’s desirable Stones Crossing neighborhood. Conveniently located just minutes from US-231, US-52, I-65, shopping, hospitals, Purdue University, and TSC schools, this home features an attractive Craftsman-style exterior accented with stone, horizontal, vertical, and shake siding, plus a large covered front porch. An inviting front entry with double sidelights opens to a spacious foyer with an oversized closet, half bath, and private office with sliding barn doors. Vaulted ceilings extend through the great room, kitchen, and dining areas, while engineered hardwood flooring flows throughout much of the main level. The spacious great room features a custom gas fireplace and triple windows overlooking the backyard. The cook’s kitchen offers stainless steel appliances, granite countertops, white cabinetry, tile backsplash, a large center island, and walk-in pantry with built-in shelving, while an adjoining mudroom/butler’s pantry provides additional cabinetry and counter space. The dining area opens to a covered patio and extended paver patio with firepit overlooking the large fenced backyard, complete with a built-in trampoline, hot tub, and playset that remain with the home. The main-floor primary suite features hardwood flooring and a spacious bath with an oversized custom-tiled shower, dual vanities, makeup counter, separate stool area, and walk-in closet with custom shelving. A generously sized laundry room with cabinetry, utility sink, and folding area completes the main level. Upstairs you’ll find a spacious family/rec room, three additional nicely sized bedrooms, a full bath with dual-sink vanity and separate tub/shower and stool area, a large storage closet, and a convenient hall office/homework station. Additional highlights include an oversized 3-car garage and whole-house humidifier. This thoughtfully designed home offers exceptional space inside and out for everyday living and entertaining....
Contact an agent
Home facts
- Year built:2018
- Subdivision & Development:Stones Crossing
- Listing ID #:202637113
- Added:3 day(s) ago
- Updated:September 12, 2026 at 03:45 PM
Rooms and interior
- Bedrooms:4
- Total bathrooms:3
- Full bathrooms:2
- Rooms Total:10
- Dining Description:Main Level
- Kitchen Description:Dishwasher, Eat-In Kitchen, Kitchen Exhaust Hood, Kitchen Island, Microwave, On Main Level, Range-Gas, Refrigerator
- Basement Description:Slab
- Living area:2,691 sq. ft.
Heating and cooling
- Cooling:Central Air
- Heating:Forced Air, Gas
Structure and exterior
- Roof:Asphalt, Shingle
- Year built:2018
- Building area:2,691 sq. ft.
- Lot area:0.26 Acres
- Lot Features:Level
- Architectural Style:Traditional, Two Story
- Construction Materials:Stone, Vinyl
- Exterior Features:Landscaped, Patio Open, Porch Covered
- Levels:2 Stories
Schools
- High school:Mc Cutcheon
- Middle school:Wea Ridge
- Elementary school:Wea Ridge
Utilities
- Water:City
- Sewer:City
Finances and disclosures
- Price:$435,000
- Price per sq. ft.:$161.65
- Tax amount:$2,582
Features and amenities
- Laundry features:Dryer Hook Up Electric, Main Floor Laundry, Washer Hook-Up
- Amenities:Ceiling-9+, Ceilings-Vaulted, Closet(s) Walk-in, Countertops-Solid Surf, Detector-Smoke, Garage Door Opener, Great Room
Parking
- Parking description:Attached
- Garage spaces:3
New listings near 4020 Scoria Street
- New
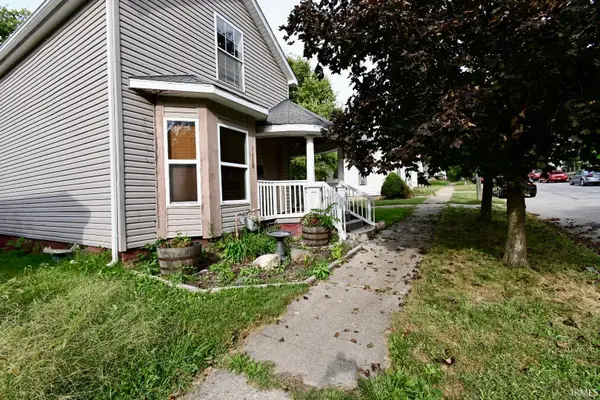 $175,000Active2 beds 2 baths1,200 sq. ft.
1418 Grove Street, Lafayette, IN 47905
MLS# 202637739Listed by: TRUEBLOOD REAL ESTATE - New
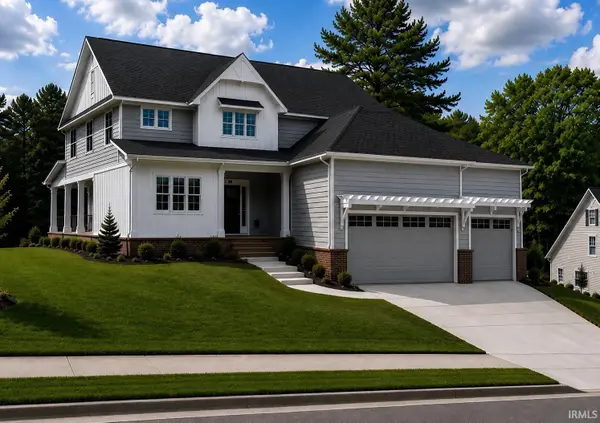 $899,000Active4 beds 3 baths2,500 sq. ft.
926 Snowy Owl Court, Lafayette, IN 47904
MLS# 202637698Listed by: C&C HOME REALTY - New
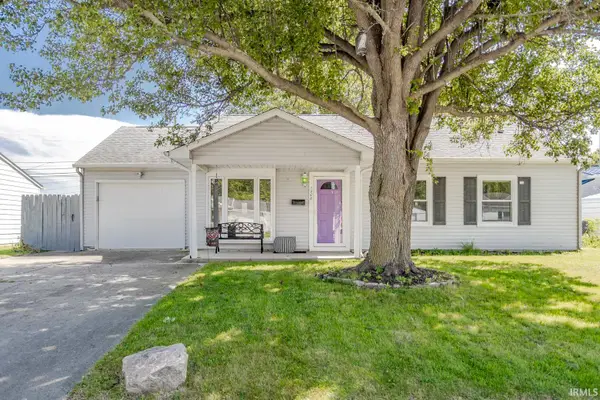 $223,400Active2 beds 2 baths1,575 sq. ft.
1208 Rochelle Drive, Lafayette, IN 47909
MLS# 202637703Listed by: REAL ESTATE NETWORK L.L.C - New
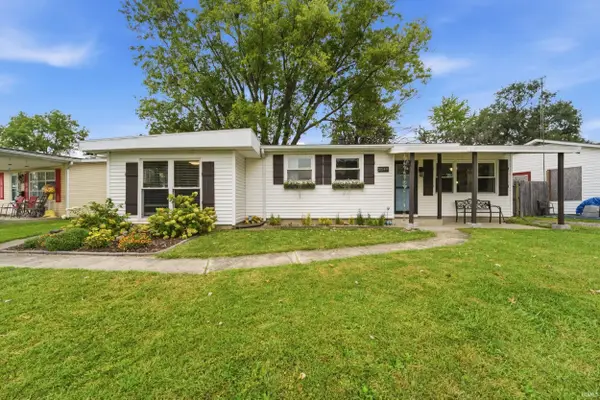 $219,900Active3 beds 1 baths1,144 sq. ft.
2549 Cambridge Road, Lafayette, IN 47909
MLS# 202637671Listed by: ROSE GOLD REALTY - New
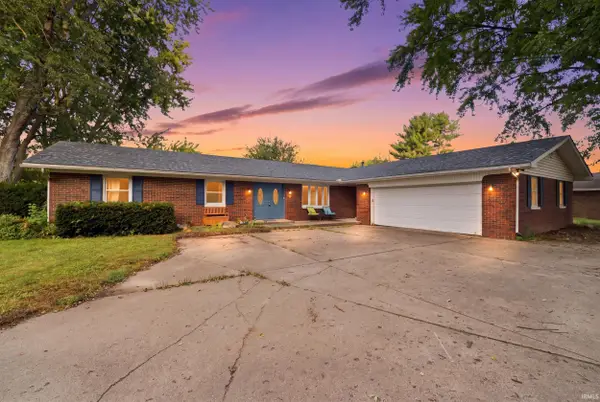 $380,000Active4 beds 3 baths2,435 sq. ft.
2512 Natalie Lane, Lafayette, IN 47905
MLS# 202637614Listed by: EXP REALTY, LLC - New
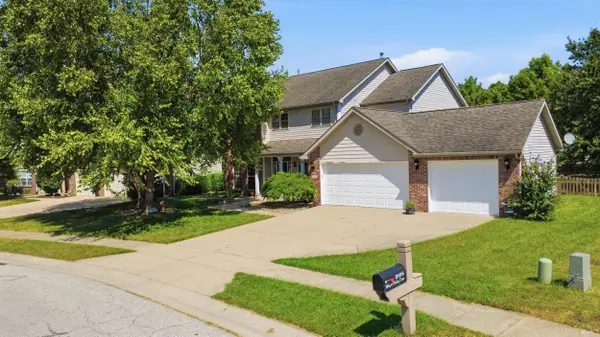 $370,000Active4 beds 3 baths2,308 sq. ft.
2105 Whisper Valley Drive, Lafayette, IN 47906
MLS# 202637615Listed by: KELLER WILLIAMS LAFAYETTE - New
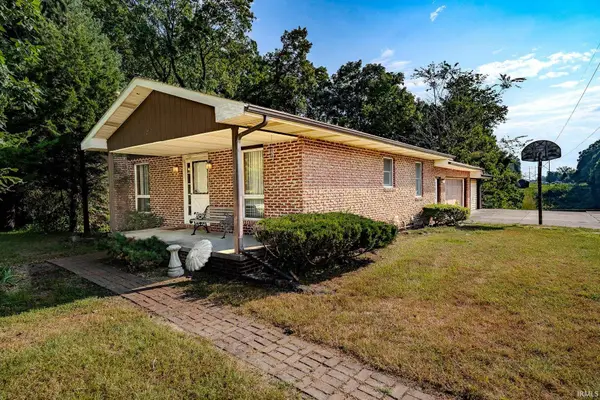 $275,000Active2 beds 1 baths1,868 sq. ft.
209 Pine View Lane, Lafayette, IN 47905
MLS# 202637628Listed by: RAINBOW REALTY - New
 $168,000Active3 beds 1 baths768 sq. ft.
2813 Underwood Street, Lafayette, IN 47904
MLS# 202637553Listed by: INDIANA INTEGRITY REALTORS - New
 $185,000Active3 beds 1 baths864 sq. ft.
3304 Brenner Street, Lafayette, IN 47909
MLS# 202637559Listed by: RAECO REALTY - New
 $339,000Active4 beds 3 baths2,220 sq. ft.
160 Wadsworth Court, Lafayette, IN 47905
MLS# 202637546Listed by: RAECO REALTY


Protect your home and budget from life's surprises with an Assurant Home Warranty, backed by a partner that supports you through every step of homeownership. Explore Plans.
©2026 Century 21 Real Estate LLC. All rights reserved. CENTURY 21®, the CENTURY 21 Logo and C21® are service marks owned by Century 21 Real Estate LLC. Century 21 Real Estate LLC fully supports the principles of the Fair Housing Act and the Equal Opportunity Act. Each office is independently owned and operated. Listing information is deemed reliable but not guaranteed accurate.