
4153 Amethyst Place, Lafayette, IN 47909
Local realty services provided by:CENTURY 21 Circle
Listed by: autumn lawheadCell: 574-398-8056
Office: keller williams lafayette
MLS#:202629752
Source:Indiana Regional MLS
Price summary
- Price:$425,000
- Price per sq. ft.:$168.85
About this home
Welcome to this stunning 5-bedroom, 2.5-bath home built in 2020, offering 2,517 square feet of modern living space and a 3-car garage. From the moment you arrive, you'll appreciate the home's curb appeal and inviting front porch.Inside, you'll find a bright, open floor plan designed for both everyday living and entertaining. The spacious kitchen opens to the main living area, creating the perfect space to gather with family and friends. The true showstopper is the backyard. Thoughtfully designed with entertaining and relaxation in mind, this private outdoor oasis features a beautiful covered gazebo, custom pergola, and beautifully landscaped outdoor living space perfect for morning coffee, summer barbecues, or evenings around the fire.
Contact an agent
Home facts
- Year built:2020
- Listing ID #:202629752
- Added:1 day(s) ago
- Updated:July 24, 2026 at 10:53 AM
Rooms and interior
- Bedrooms:5
- Total bathrooms:3
- Full bathrooms:2
- Rooms Total:9
- Dining Description:Main Level
- Kitchen Description:Dishwasher, Microwave, On Main Level, Range-Electric, Refrigerator
- Basement Description:Slab
- Living area:2,517 sq. ft.
Heating and cooling
- Cooling:Central Air
- Heating:Electric, Forced Air, Gas
Structure and exterior
- Year built:2020
- Building area:2,517 sq. ft.
- Lot area:0.26 Acres
- Lot Features:Level
- Architectural Style:Traditional, Two Story
- Construction Materials:Stone, Vinyl
- Exterior Features:Patio Open, Porch Covered
- Levels:2 Stories
Schools
- High school:Mc Cutcheon
- Middle school:Wea Ridge
- Elementary school:Woodland
Utilities
- Water:City
- Sewer:City
Finances and disclosures
- Price:$425,000
- Price per sq. ft.:$168.85
- Tax amount:$2,469
Parking
- Parking description:Attached
- Garage spaces:3
New listings near 4153 Amethyst Place
- New
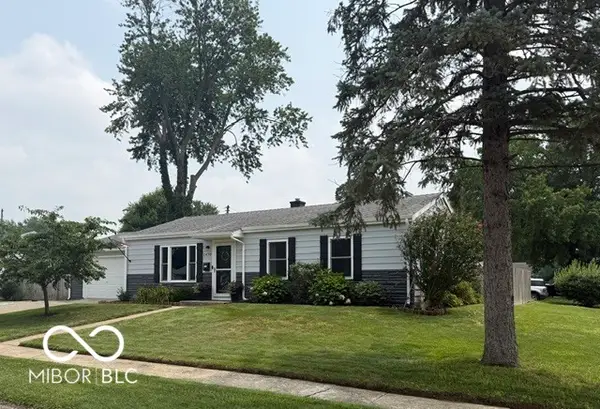 $249,900Active3 beds 2 baths1,000 sq. ft.
1420 Rochelle Drive, Lafayette, IN 47909
MLS# 22115499Listed by: THE STEWART HOME GROUP - New
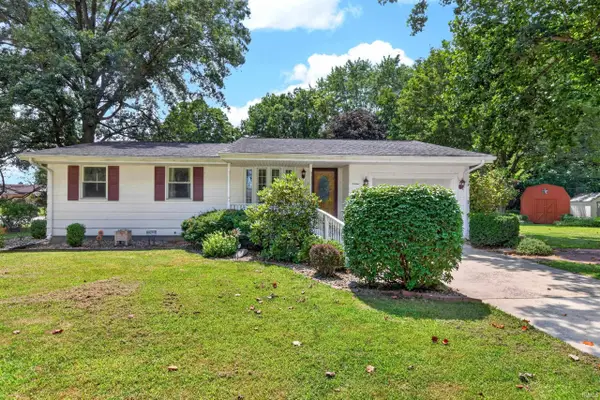 $289,900Active3 beds 2 baths2,151 sq. ft.
3810 Chestnut Court, Lafayette, IN 47905
MLS# 202629739Listed by: KELLER WILLIAMS LAFAYETTE - New
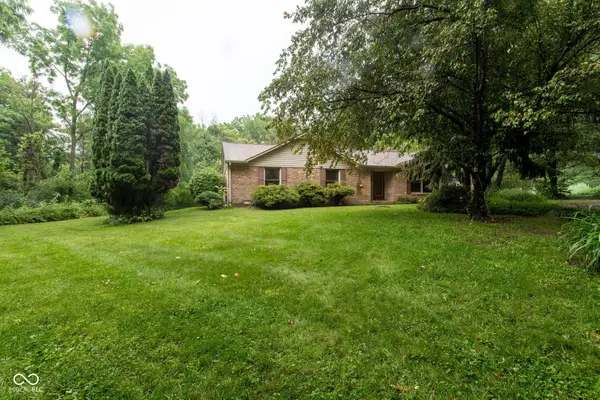 $330,000Active3 beds 2 baths1,766 sq. ft.
8825 Stockwell Road, Lafayette, IN 47909
MLS# 22115734Listed by: KELLER WILLIAMS INDY METRO NE - New
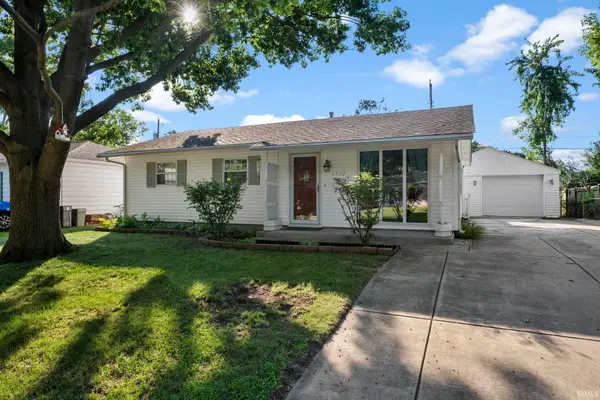 $215,000Active4 beds 2 baths1,272 sq. ft.
1717 Arlington Road, Lafayette, IN 47904
MLS# 202629630Listed by: RAECO REALTY - New
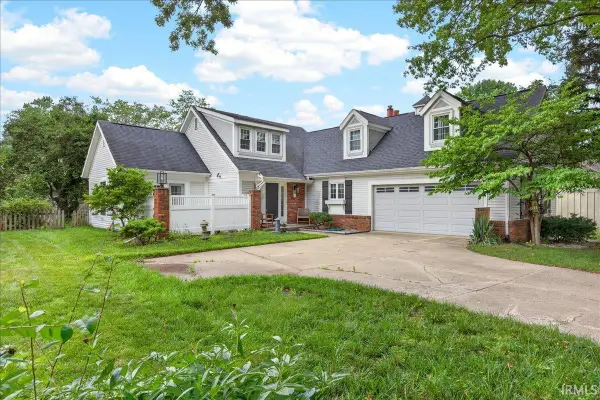 $329,900Active4 beds 3 baths3,152 sq. ft.
1631 Tanglewood Drive, Lafayette, IN 47905
MLS# 202629592Listed by: TRUEBLOOD REAL ESTATE - New
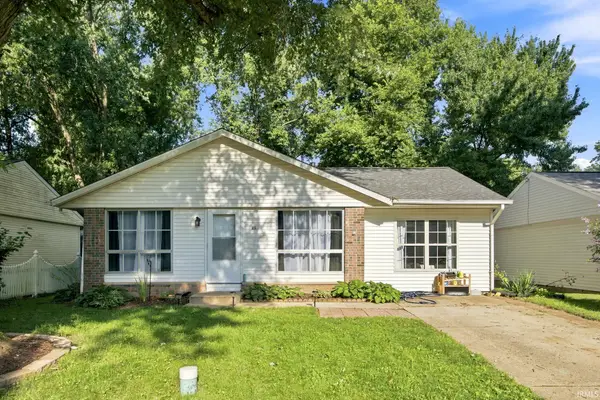 $224,900Active4 beds 1 baths1,225 sq. ft.
25 Creekview Court, Lafayette, IN 47909
MLS# 202629607Listed by: KELLER WILLIAMS LAFAYETTE - New
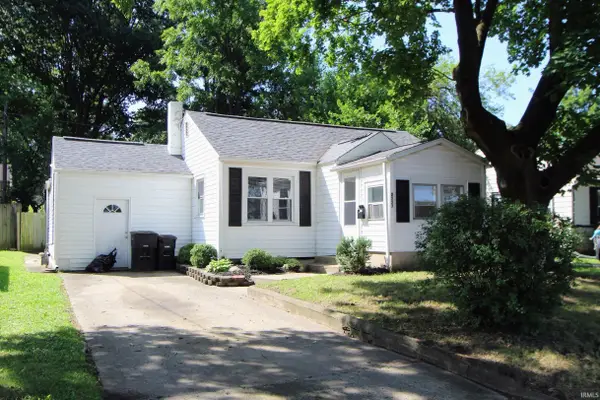 $126,000Active2 beds 1 baths712 sq. ft.
2227 Elmwood Avenue, Lafayette, IN 47904
MLS# 202629538Listed by: KELLER WILLIAMS LAFAYETTE - New
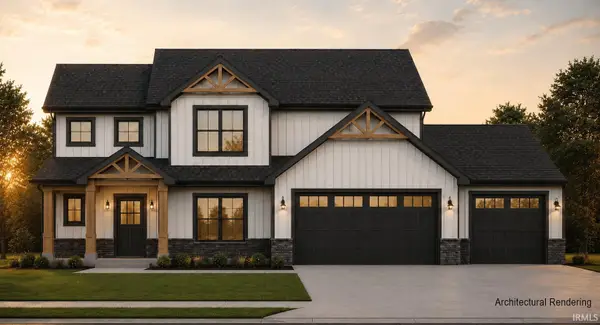 $519,900Active4 beds 3 baths2,701 sq. ft.
936 Drydock Drive, Lafayette, IN 47909
MLS# 202629514Listed by: COPPER LEAF REAL ESTATE - New
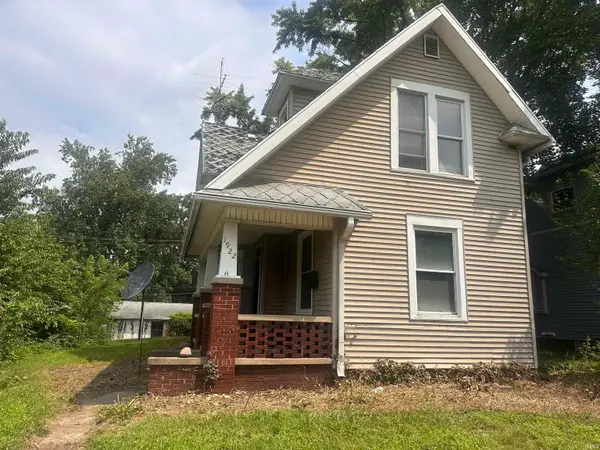 $95,000Active4 beds 3 baths1,996 sq. ft.
1922 Salem Street, Lafayette, IN 47904
MLS# 202629533Listed by: LAFAYETTE LISTING REALTY LLC


Protect your home and budget from life's surprises with an Assurant Home Warranty, backed by a partner that supports you through every step of homeownership. Explore Plans.
©2026 Century 21 Real Estate LLC. All rights reserved. CENTURY 21®, the CENTURY 21 Logo and C21® are service marks owned by Century 21 Real Estate LLC. Century 21 Real Estate LLC fully supports the principles of the Fair Housing Act and the Equal Opportunity Act. Each office is independently owned and operated. Listing information is deemed reliable but not guaranteed accurate.