
4648 Abbeyville Drive, Lafayette, IN 47909
Local realty services provided by:CENTURY 21 Bradley Realty, Inc.
Listed by: susie eros
Office: f.c. tucker/shook
MLS#:202625418
Source:Indiana Regional MLS
Price summary
- Price:$447,700
- Price per sq. ft.:$189.22
- Monthly HOA dues:$39.58
About this home
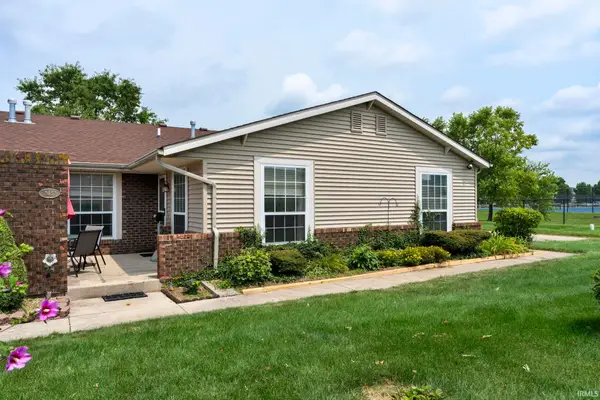
Wonderful, well-maintained ranch home in Concord Ridge. This three bedroom 2 1/2 bath home with split floor plan has an amazing layout. As you enter the foyer you’re greeted with vaulted ceilings and bright beautiful windows all along the back of the house neutral colors, gleaming kitchen and updated light fixtures. The two bedrooms to your left share a bathroom with two separate entrances and our good sized, with walk in closets As you head to the other side of the house to the primary bedroom you have the great floor plan where the bedroom has its own entry hallway and beautiful tray ceiling. The primary bathroom is luxurious with a walk-in shower as well as a separate tub and double sink vanity. The closet is oversized and the bathroom leads you to the laundry room with the built-in utility sink and folding area. Next comes the half bath, mudroom with lockers and the entry to the large three car garage. Backyard is fully fenced with a privacy fence and adjacent to a tree line and no rear neighbors. Covered patio in the back and a covered porch out front. You won’t want to miss this beautiful home…view quickly....
Contact an agent
Home facts
- Year built:2019
- Listing ID #:202625418
- Added:32 day(s) ago
- Updated:July 29, 2026 at 08:34 AM
Rooms and interior
- Bedrooms:3
- Total bathrooms:3
- Full bathrooms:2
- Rooms Total:6
- Dining Description:Main Level
- Kitchen Description:Breakfast Bar, Dishwasher, Eat-In Kitchen, Kitchen Island, Microwave, On Main Level, Range-Gas, Refrigerator
- Basement Description:Slab
- Living area:2,366 sq. ft.
Heating and cooling
- Cooling:Central Air
- Heating:Conventional
Structure and exterior
- Roof:Asphalt, Dimensional Shingles
- Year built:2019
- Building area:2,366 sq. ft.
- Lot area:0.26 Acres
- Architectural Style:One Story
- Construction Materials:Stone, Vinyl
- Exterior Features:Patio Covered, Porch Covered
- Levels:1 Story
Schools
- High school:Mc Cutcheon
- Middle school:Wea Ridge
- Elementary school:Woodland
Utilities
- Water:City
- Sewer:City
Finances and disclosures
- Price:$447,700
- Price per sq. ft.:$189.22
- Tax amount:$2,833
Features and amenities
- Amenities:Built-In Bookcase, Cable Ready, Ceiling Fan(s), Ceiling-9+, Ceiling-Tray, Closet(s) Walk-in, Countertops-Stone, Detector-Smoke, Garage Door Opener, Irrigation System, Sidewalks
Parking
- Parking description:Attached
- Garage spaces:3
New listings near 4648 Abbeyville Drive
- New
 $169,900Active2 beds 2 baths996 sq. ft.
2022 Sweetbriar Court, Lafayette, IN 47905
MLS# 202630529Listed by: RAECO REALTY - New
 $599,900Active4 beds 4 baths4,400 sq. ft.
4524 E Foxmoor Lane, Lafayette, IN 47905
MLS# 202630497Listed by: KELLER WILLIAMS LAFAYETTE - New
 $399,900Active3 beds 3 baths2,526 sq. ft.
15 Kingfisher Circle, Lafayette, IN 47909
MLS# 202630469Listed by: RAECO REALTY - New
 $339,900Active3 beds 3 baths3,256 sq. ft.
2120 Crestview Court, Lafayette, IN 47905
MLS# 202630455Listed by: TRUEBLOOD REAL ESTATE - New
 $349,900Active3 beds 2 baths1,622 sq. ft.
4147 Druze Avenue, Lafayette, IN 47909
MLS# 202630457Listed by: RAECO REALTY - New
 $1,025,000Active5 beds 7 baths6,132 sq. ft.
4539 Foxmoor Lane, Lafayette, IN 47905
MLS# 22116845Listed by: F.C. TUCKER COMPANY - New
 $295,000Active3 beds 2 baths1,658 sq. ft.
3536 Round Rock Circle, Lafayette, IN 47909
MLS# 202630404Listed by: F.C. TUCKER/SHOOK - New
 $358,000Active3 beds 3 baths2,664 sq. ft.
905 Salem Place, Lafayette, IN 47904
MLS# 202630397Listed by: EPIQUE INC.  $295,000Pending3 beds 2 baths1,522 sq. ft.
2659 Glastonbury Way, Lafayette, IN 47909
MLS# 202630323Listed by: REMAX ONE- New
 $209,000Active3 beds 1 baths900 sq. ft.
1904 Arlington Road, Lafayette, IN 47904
MLS# 202630185Listed by: F.C. TUCKER/SHOOK


Protect your home and budget from life's surprises with an Assurant Home Warranty, backed by a partner that supports you through every step of homeownership. Explore Plans.
©2026 Century 21 Real Estate LLC. All rights reserved. CENTURY 21®, the CENTURY 21 Logo and C21® are service marks owned by Century 21 Real Estate LLC. Century 21 Real Estate LLC fully supports the principles of the Fair Housing Act and the Equal Opportunity Act. Each office is independently owned and operated. Listing information is deemed reliable but not guaranteed accurate.