
4524 E Foxmoor Lane, Lafayette, IN 47905
Local realty services provided by:CENTURY 21 Bradley Realty, Inc.
Upcoming open houses
- Sun, Sep 2002:00 pm - 04:00 pm
Listed by: sherry coleAgt: 765-426-9442
Office: keller williams lafayette
MLS#:202630497
Source:Indiana Regional MLS
Price summary
- Price:$569,900
- Price per sq. ft.:$117.7
- Monthly HOA dues:$16.67
About this home
Stunning 4,400 sqft custom home in the executive neighborhood of The Meadows, featuring rolling terrain, a community pool, and sports fields near I-65, hospitals, and top schools. This open-concept masterpiece showcases exquisite architectural details, hardwood floors, and tray ceilings. The main level offers a formal dining room, a home office/den with built-ins, and a kitchen with granite counters, stainless appliances, a gas stove, and a breakfast nook. Relax in the main-level primary suite featuring vaulted ceilings, a tile shower, a jetted tub, and a custom walk-in closet. Two additional main-level bedrooms boast bright walk-in closets and a huge rec room on the upper level. Perfect for entertaining, the living areas flow to a huge screened porch and deck. The finished walk-out basement adds a 2nd recreation area, a 4th bedroom, and a full bath. This home offers luxury, space, and community charm!
Contact an agent
Home facts
- Year built:1999
- Subdivision & Development:Meadows at Northridge
- Listing ID #:202630497
- Added:48 day(s) ago
- Updated:September 15, 2026 at 04:48 AM
Rooms and interior
- Bedrooms:4
- Total bathrooms:4
- Full bathrooms:3
- Rooms Total:12
- Flooring:Carpet, Ceramic Tile, Hardwood Floors
- Dining Description:Main Level
- Kitchen Description:Dishwasher, Microwave, On Main Level, Range-Gas, Range/Oven Hookup, Refrigerator
- Basement Description:Finished, Partial Basement, Walk-Out Basement
- Living area:4,400 sq. ft.
Heating and cooling
- Cooling:Central Air
- Heating:Forced Air
Structure and exterior
- Roof:Asphalt, Shingle
- Year built:1999
- Building area:4,400 sq. ft.
- Lot area:0.6 Acres
- Lot Features:Level, Partially Wooded
- Architectural Style:One and Half Story, Traditional
- Construction Materials:Brick, Stucco
- Exterior Features:Deck Open, Porch Covered, Porch Enclosed, Porch Screened
- Levels:1 1/2 Stories
Schools
- High school:William Henry Harrison
- Middle school:East Tippecanoe
- Elementary school:Hershey
Utilities
- Water:Well
- Sewer:Septic
Finances and disclosures
- Price:$569,900
- Price per sq. ft.:$117.7
- Tax amount:$3,309
Features and amenities
- Laundry features:Dryer Hook Up Electric, Main Floor Laundry, Washer Hook-Up
- Amenities:Alarm System-Security, Built-In Speaker System, Ceiling Fan(s), Ceilings-Vaulted, Chair Rail, Closet(s) Walk-in, Countertops-Stone, Detector-Smoke, Garage Door Opener, Irrigation System
Parking
- Parking description:Attached, Concrete Driveway, Off Street Parking
- Garage spaces:2
New listings near 4524 E Foxmoor Lane
- New
 $425,000Active2 beds 2 baths1,456 sq. ft.
225 N 2nd Street #3H, Lafayette, IN 47901
MLS# 202638026Listed by: ENCORE SOTHEBY'S INTERNATIONAL - New
 $177,000Active3 beds 2 baths1,040 sq. ft.
3813 Harper Drive, Lafayette, IN 47904
MLS# 202637994Listed by: F.C. TUCKER/SHOOK - New
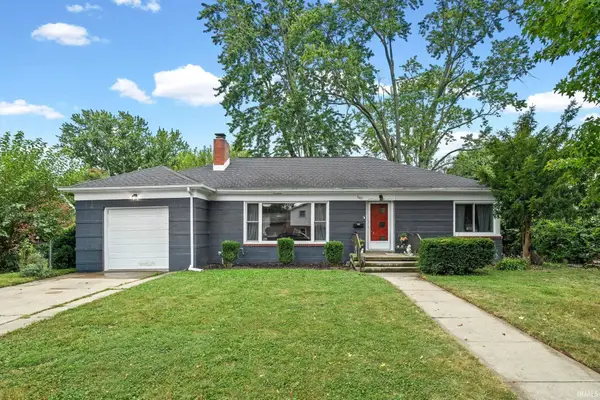 $274,900Active3 beds 2 baths2,478 sq. ft.
1107 Rochester St, Lafayette, IN 47905
MLS# 202637923Listed by: BERKSHIREHATHAWAY HS IN REALTY - New
 $899,900Active4 beds 4 baths5,259 sq. ft.
648 Shady Creek Drive, Lafayette, IN 47905
MLS# 202637891Listed by: @PROPERTIES - New
 $350,000Active4 beds 3 baths1,727 sq. ft.
412 Old Romney Road, Lafayette, IN 47909
MLS# 202637823Listed by: KELLER WILLIAMS LAFAYETTE - New
 $250,000Active3 beds 2 baths948 sq. ft.
2207 Vancouver Drive, Lafayette, IN 47905
MLS# 22125811Listed by: HOME PRO USA, INC - New
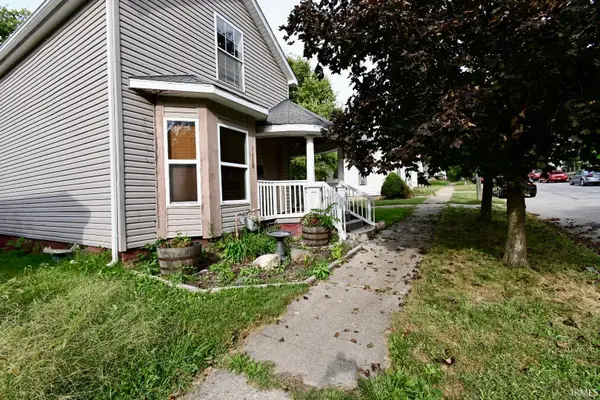 $175,000Active2 beds 2 baths1,200 sq. ft.
1418 Grove Street, Lafayette, IN 47905
MLS# 202637739Listed by: TRUEBLOOD REAL ESTATE - New
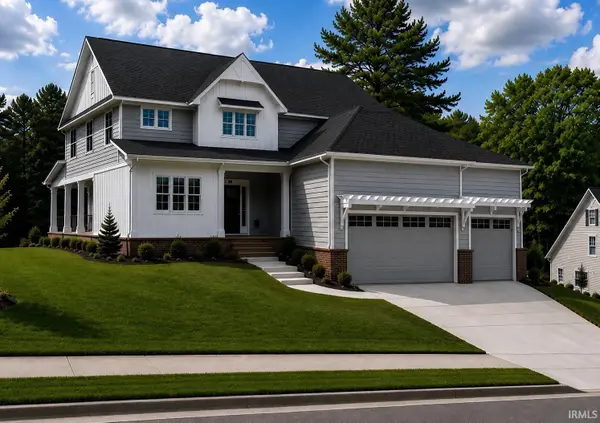 $899,000Active4 beds 3 baths2,500 sq. ft.
926 Snowy Owl Court, Lafayette, IN 47904
MLS# 202637698Listed by: C&C HOME REALTY - New
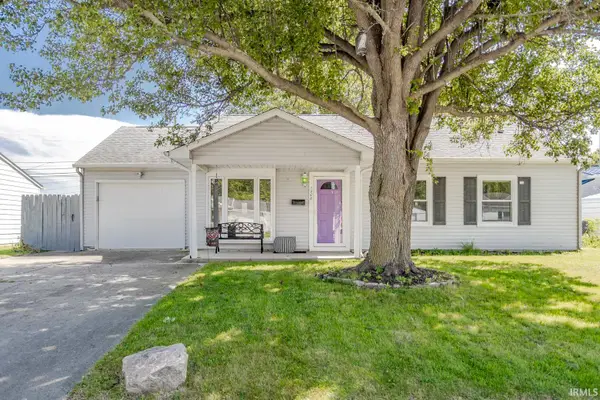 $223,400Active2 beds 2 baths1,575 sq. ft.
1208 Rochelle Drive, Lafayette, IN 47909
MLS# 202637703Listed by: REAL ESTATE NETWORK L.L.C - New
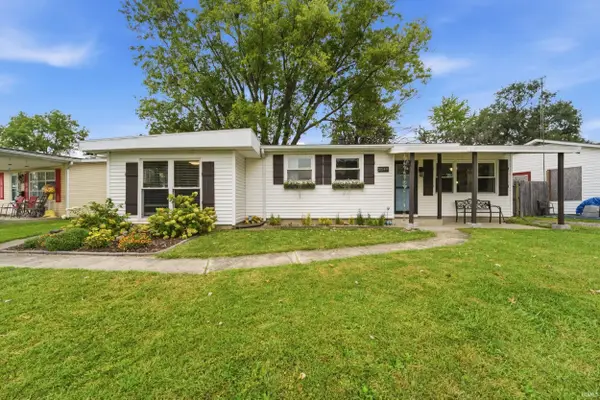 $219,900Active3 beds 1 baths1,144 sq. ft.
2549 Cambridge Road, Lafayette, IN 47909
MLS# 202637671Listed by: ROSE GOLD REALTY


Protect your home and budget from life's surprises with an Assurant Home Warranty, backed by a partner that supports you through every step of homeownership. Explore Plans.
©2026 Century 21 Real Estate LLC. All rights reserved. CENTURY 21®, the CENTURY 21 Logo and C21® are service marks owned by Century 21 Real Estate LLC. Century 21 Real Estate LLC fully supports the principles of the Fair Housing Act and the Equal Opportunity Act. Each office is independently owned and operated. Listing information is deemed reliable but not guaranteed accurate.