
4760 Whippoorwill Drive, Lafayette, IN 47909
Local realty services provided by:CENTURY 21 Bradley Realty, Inc.
4760 Whippoorwill Drive,Lafayette, IN 47909
$292,000
- 4 Beds
- 3 Baths
- - sq. ft.
- Single family
- Sold
Listed by: doug browningAgt: 765-412-3625
Office: keller williams lafayette
MLS#:202628227
Source:Indiana Regional MLS
Sorry, we are unable to map this address
Price summary
- Price:$292,000
About this home
Welcome to the highly desirable Raineybrook neighborhood! Situated on a 0.62-acre partially wooded lot, this well-maintained 4-bedroom, 3-bath tri-level home offers over 2,000 square feet of comfortable living space. The functional layout provides multiple living areas, including a spacious family room with a cozy wood-burning fireplace, creating the perfect place to relax or entertain. The kitchen and dining areas offer great flow for everyday living, while the expansive backyard provides plenty of room for gardening, outdoor gatherings, or simply enjoying the peaceful surroundings. Additional features include an attached 2-car garage, central air, and mature trees that enhance the home's privacy and curb appeal. Conveniently located near Purdue University, shopping, dining, and area schools, this home offers the perfect combination of space, location, and opportunity. Don't miss your chance to make this Raineybrook gem your own!
Contact an agent
Home facts
- Year built:1966
- Subdivision & Development:Raineybrook
- Listing ID #:202628227
- Added:60 day(s) ago
- Updated:September 13, 2026 at 06:28 AM
Rooms and interior
- Bedrooms:4
- Total bathrooms:3
- Full bathrooms:3
- Rooms Total:8
- Dining Description:Main Level
- Kitchen Description:On Main Level, Oven-Electric, Range-Electric, Refrigerator
- Basement Description:Slab
Heating and cooling
- Cooling:Central Air
- Heating:Forced Air
Structure and exterior
- Year built:1966
- Lot Features:Partially Wooded
- Architectural Style:Tri-Level
- Construction Materials:Brick, Vinyl
- Exterior Features:Deck Open
Schools
- High school:Mc Cutcheon
- Middle school:Southwestern
- Elementary school:Mintonye
Utilities
- Water:Well
- Sewer:Septic
Finances and disclosures
- Price:$292,000
- Tax amount:$1,786
Features and amenities
- Laundry features:Dryer Hook Up Gas
- Amenities:Garage Door Opener
Parking
- Parking description:Attached
- Garage spaces:2
New listings near 4760 Whippoorwill Drive
- New
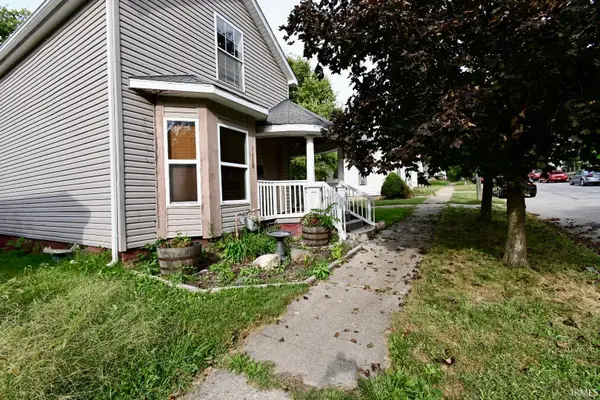 $175,000Active2 beds 2 baths1,200 sq. ft.
1418 Grove Street, Lafayette, IN 47905
MLS# 202637739Listed by: TRUEBLOOD REAL ESTATE - New
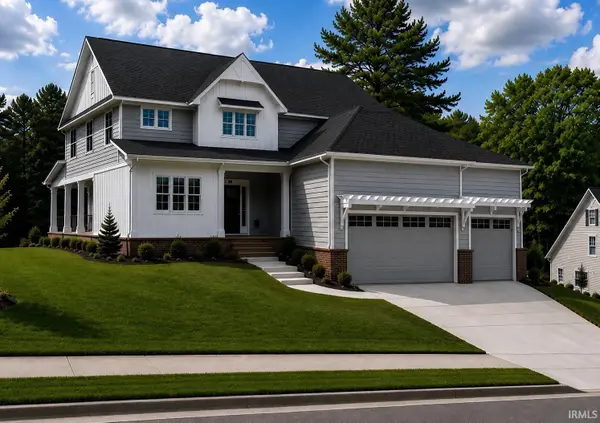 $899,000Active4 beds 3 baths2,500 sq. ft.
926 Snowy Owl Court, Lafayette, IN 47904
MLS# 202637698Listed by: C&C HOME REALTY - New
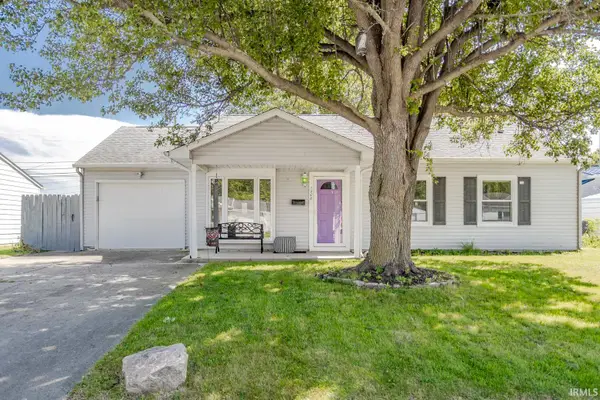 $223,400Active2 beds 2 baths1,575 sq. ft.
1208 Rochelle Drive, Lafayette, IN 47909
MLS# 202637703Listed by: REAL ESTATE NETWORK L.L.C - New
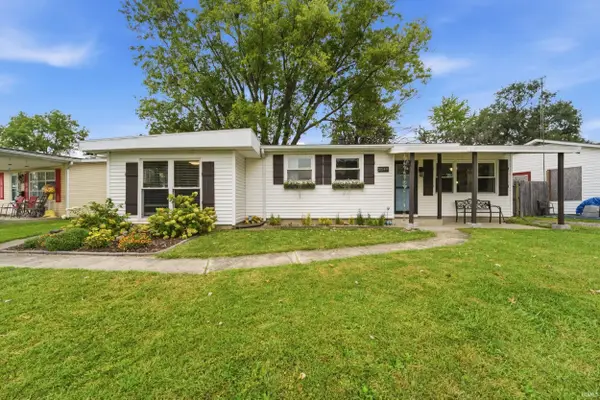 $219,900Active3 beds 1 baths1,144 sq. ft.
2549 Cambridge Road, Lafayette, IN 47909
MLS# 202637671Listed by: ROSE GOLD REALTY - Open Sun, 1 to 3pmNew
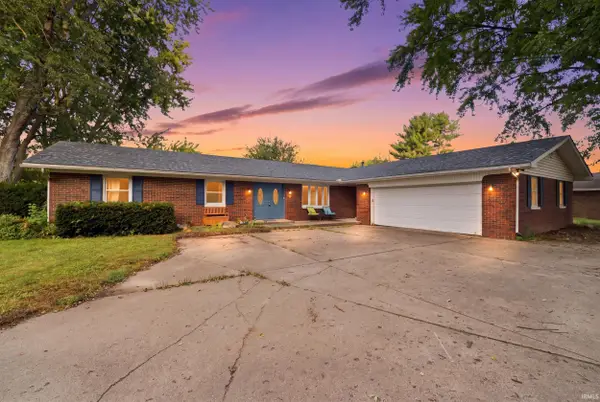 $380,000Active4 beds 3 baths2,435 sq. ft.
2512 Natalie Lane, Lafayette, IN 47905
MLS# 202637614Listed by: EXP REALTY, LLC - New
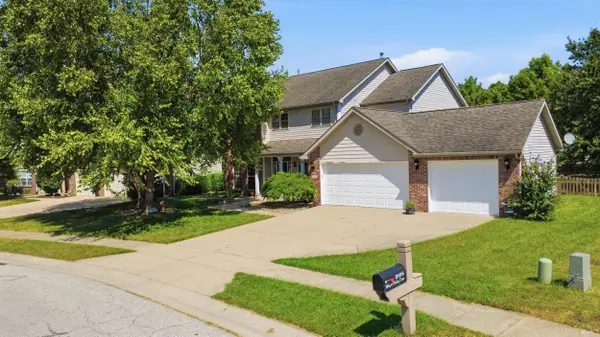 $370,000Active4 beds 3 baths2,308 sq. ft.
2105 Whisper Valley Drive, Lafayette, IN 47906
MLS# 202637615Listed by: KELLER WILLIAMS LAFAYETTE - New
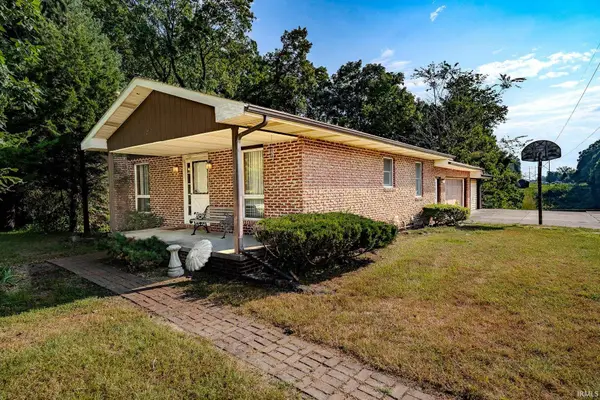 $275,000Active2 beds 1 baths1,868 sq. ft.
209 Pine View Lane, Lafayette, IN 47905
MLS# 202637628Listed by: RAINBOW REALTY - New
 $168,000Active3 beds 1 baths768 sq. ft.
2813 Underwood Street, Lafayette, IN 47904
MLS# 202637553Listed by: INDIANA INTEGRITY REALTORS - New
 $185,000Active3 beds 1 baths864 sq. ft.
3304 Brenner Street, Lafayette, IN 47909
MLS# 202637559Listed by: RAECO REALTY - New
 $339,000Active4 beds 3 baths2,220 sq. ft.
160 Wadsworth Court, Lafayette, IN 47905
MLS# 202637546Listed by: RAECO REALTY


Protect your home and budget from life's surprises with an Assurant Home Warranty, backed by a partner that supports you through every step of homeownership. Explore Plans.
©2026 Century 21 Real Estate LLC. All rights reserved. CENTURY 21®, the CENTURY 21 Logo and C21® are service marks owned by Century 21 Real Estate LLC. Century 21 Real Estate LLC fully supports the principles of the Fair Housing Act and the Equal Opportunity Act. Each office is independently owned and operated. Listing information is deemed reliable but not guaranteed accurate.