
1105 Pinewood Drive, Lanesville, IN 47136
Local realty services provided by:CENTURY 21 River Valley Real Estate, Inc.
Listed by: linda lapilusa
Office: schuler bauer real estate services era powered (n
MLS#:2026011938
Source:IN_SIRA
Price summary
- Price:$389,900
- Price per sq. ft.:$137.24
- Monthly HOA dues:$3.75
About this home
Welcome to this beautiful ranch nestled on nearly an acre of wooded tranquility in The Oaks! Offering 4 bedrooms, 3 full baths, and a finished walk-out lower level, this inviting home blends spacious living with the beauty of nature. The open floor plan welcomes you with a stunning living room featuring a vaulted ceiling, skylights, and a striking creekstone fireplace that creates a warm and inviting focal point. The spacious kitchen offers an abundance of cabinetry, a center island, and a delightful eat-in area, while the formal dining room provides the perfect setting for gatherings. The oversized laundry room adds wonderful everyday convenience. Relaxing will be easy in the spacious primary suite, complete with an updated private bath featuring double sinks. Downstairs, the sprawling walk-out family room offers even more living space and features a second creekstone fireplace—perfect for cozy evenings and entertaining. Per seller, updates include a new roof (2023), deck (2023), windows (2020), water softener (2025), and water heater (2020). Step outside and enjoy the peaceful sights and sounds of nature from one of the multiple decks overlooking the wooded surroundings. Located near award-winning schools, shopping, dining, interstate access, and just minutes from Louisville. Come discover the space, privacy, and natural beauty this exceptional home has to offer!...
Contact an agent
Home facts
- Year built:1988
- Subdivision & Development:The Oaks
- Listing ID #:2026011938
- Added:2 day(s) ago
- Updated:September 22, 2026 at 04:32 PM
Rooms and interior
- Bedrooms:4
- Total bathrooms:3
- Full bathrooms:3
- Bathrooms Description:Bath in Primary Bedroom, Jetted Tub
- Kitchen Description:Dishwasher, Microwave, Oven, Range, Refrigerator
- Bedroom Description:Main Level Primary
- Basement:Yes
- Basement Description:Finished, Walk-Out Access
- Living area:2,841 sq. ft.
Heating and cooling
- Cooling:Central Air
- Heating:Forced Air
- Central air:Yes
Structure and exterior
- Year built:1988
- Building area:2,841 sq. ft.
- Lot area:0.93 Acres
- Lot Features:Secluded
- Architectural Style:One Story
- Construction Materials:Brick, Frame, Stone
- Exterior Features:Deck, Patio
- Foundation Description:Poured
- Levels:1 Story
Utilities
- Water:Connected, Public
- Sewer:Septic Tank
Finances and disclosures
- Price:$389,900
- Price per sq. ft.:$137.24
- Tax amount:$2,850
Features and amenities
- Appliances:Dishwasher, Microwave, Oven, Range, Refrigerator, Water Softener
- Laundry features:Laundry Room, Main Level
- Amenities:Cable TV, Ceiling Fans, Vaulted Ceiling, Window Blinds
Parking
- Parking description:Attached, Garage, Garage Door Opener
- Garage:Yes
- Garage spaces:2
New listings near 1105 Pinewood Drive
- New
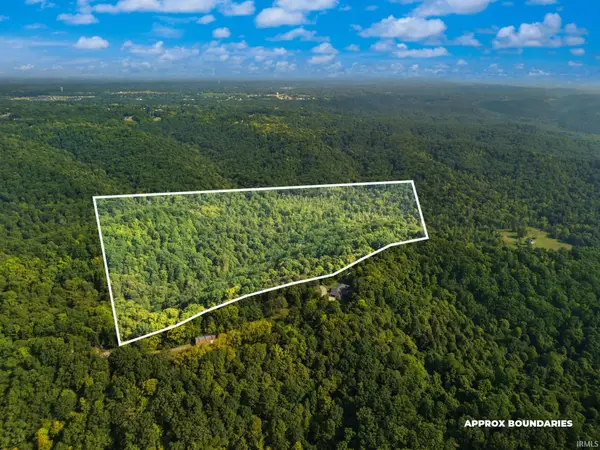 $225,000Active24.4 Acres
0 W Mccarthy Knob Road, Lanesville, IN 47136
MLS# 202639204Listed by: EXP REALTY, LLC - New
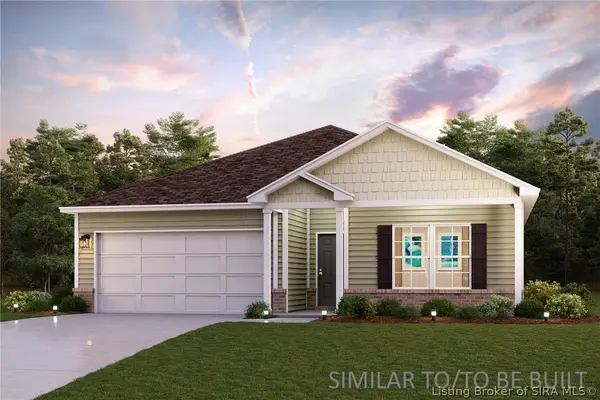 $279,990Active4 beds 2 baths1,773 sq. ft.
6252 Calla Lilly Court, Lanesville, IN 47136
MLS# 2026011845Listed by: WJH BROKERAGE IN, LLC - New
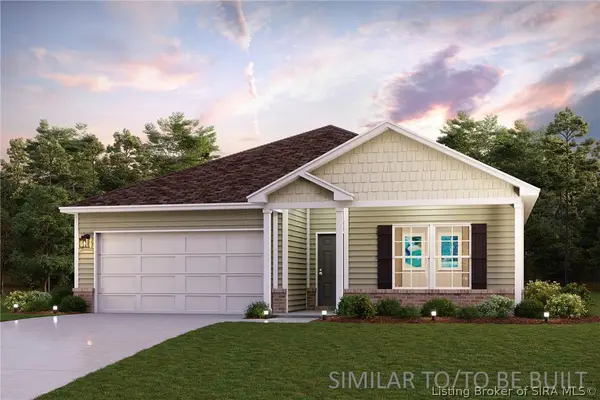 $279,990Active4 beds 2 baths1,773 sq. ft.
6511 Calla Lilly Court, Lanesville, IN 47136
MLS# 2026011842Listed by: WJH BROKERAGE IN, LLC - New
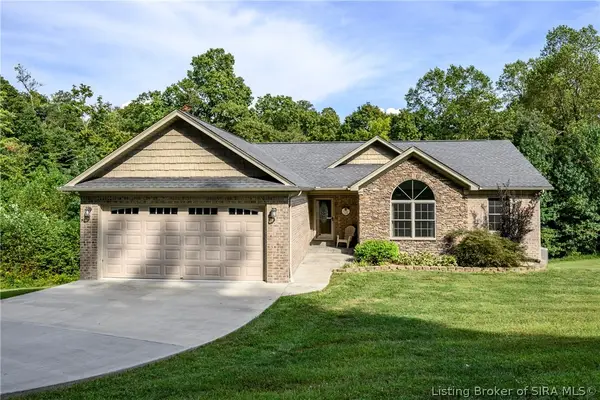 $360,000Active3 beds 3 baths1,365 sq. ft.
3510 Country Lane Ne, Lanesville, IN 47136
MLS# 2026011623Listed by: LOPP REAL ESTATE BROKERS 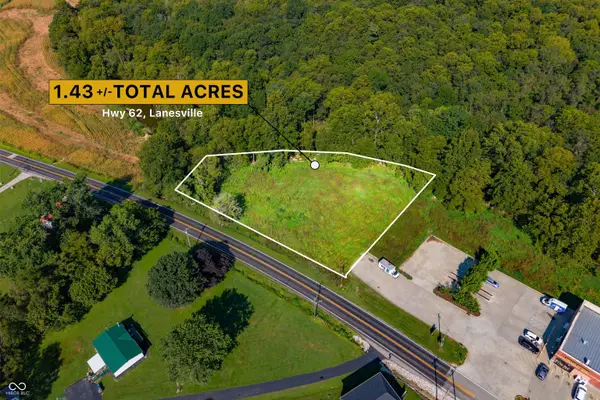 $39,900Pending1.43 Acres
0 Highway 62 Ne At Crandall La Ne, Lanesville, IN 47136
MLS# 22125943Listed by: LAND PRO REALTY $649,900Active4 beds 3 baths3,235 sq. ft.
1101 Beechwood Drive, Lanesville, IN 47136
MLS# 2026011592Listed by: SCHULER BAUER REAL ESTATE SERVICES ERA POWERED (N $433,900Active4 beds 3 baths2,433 sq. ft.
7017 Oaken Lane, Lanesville, IN 47136
MLS# 2026011472Listed by: COLDWELL BANKER MCMAHAN $414,900Active3 beds 2 baths1,650 sq. ft.
2085 Highway 11, Lanesville, IN 47136
MLS# 2026011371Listed by: LOPP REAL ESTATE BROKERS- Open Sat, 2 to 4pm
 $475,000Active3 beds 3 baths3,142 sq. ft.
7787 Corydon Ridge Road, Lanesville, IN 47136
MLS# 2026011252Listed by: KELLER WILLIAMS REALTY CONSULTANTS


Protect your home and budget from life's surprises with an Assurant Home Warranty, backed by a partner that supports you through every step of homeownership. Explore Plans.
©2026 Century 21 Real Estate LLC. All rights reserved. CENTURY 21®, the CENTURY 21 Logo and C21® are service marks owned by Century 21 Real Estate LLC. Century 21 Real Estate LLC fully supports the principles of the Fair Housing Act and the Equal Opportunity Act. Each office is independently owned and operated. Listing information is deemed reliable but not guaranteed accurate.