
6436 Calla Lilly Court, Lanesville, IN 47136
Local realty services provided by:CENTURY 21 River Valley Real Estate, Inc.
6436 Calla Lilly Court,Lanesville, IN 47136
$265,900
- 3 Beds
- 2 Baths
- 1,416 sq. ft.
- Single family
- Active
Upcoming open houses
- Sat, Sep 1212:00 pm - 02:00 pm
Listed by: cathy jackson
Office: schuler bauer real estate services era powered (n
MLS#:2026011655
Source:IN_SIRA
Price summary
- Price:$265,900
- Price per sq. ft.:$187.78
- Monthly HOA dues:$12.5
About this home
Nearly new and completely move in ready, this 2025 brick and Hardie board home in Woods of Heritage Hills offers the benefits of newer construction without the wait. Inside, you'll find a bright open layout with the living room, dining area, and kitchen flowing together for easy everyday living and entertaining. The kitchen features granite countertops, Shaker style cabinetry, stainless steel appliances, luxury vinyl flooring, and a pantry for added storage. The appliances remain with the home, making moving day that much easier. The spacious primary suite includes a private bath with double sinks and a large walk in closet. Two additional bedrooms and a second full bath offer flexibility for family, guests, or a home office. A large laundry room with built in shelving adds extra storage and everyday convenience. Step outside to enjoy the covered back porch, newly added vinyl fence, and backyard that backs up to the woods, creating a peaceful setting with added privacy. It is a great space for relaxing, entertaining, pets, or simply enjoying the outdoors. Woods of Heritage Hills is nearing completion, so you can enjoy a newer neighborhood without years of construction ahead. Located in Lanesville with convenient access to Louisville, shopping, dining, and everyday amenities. Built in 2025, already fenced, appliances included, and ready for its next owner. Just unpack and make it yours. Sq ft & rm sz approx....
Contact an agent
Home facts
- Year built:2025
- Subdivision & Development:Woods of Heritage Hills
- Listing ID #:2026011655
- Added:1 day(s) ago
- Updated:September 11, 2026 at 03:49 PM
Rooms and interior
- Bedrooms:3
- Total bathrooms:2
- Full bathrooms:2
- Bathrooms Description:Bath in Primary Bedroom
- Kitchen Description:Dishwasher, Eat-in Kitchen, Microwave, Oven, Range, Refrigerator
- Bedroom Description:Main Level Primary, Split Bedrooms
- Living area:1,416 sq. ft.
Heating and cooling
- Cooling:Central Air
- Heating:Forced Air
- Central air:Yes
Structure and exterior
- Roof:Shingle
- Year built:2025
- Building area:1,416 sq. ft.
- Lot area:0.22 Acres
- Architectural Style:One Story
- Construction Materials:Brick, Fiber Cement, Frame
- Exterior Features:Covered, Fence, Porch
- Foundation Description:Slab
- Levels:1 Story
Utilities
- Water:Connected, Public
Finances and disclosures
- Price:$265,900
- Price per sq. ft.:$187.78
- Tax amount:$38
Features and amenities
- Appliances:Dishwasher, Microwave, Oven, Range, Refrigerator
- Laundry features:Laundry Room, Main Level
- Amenities:Entrance Foyer, Open Floorplan, Pantry, Thermal Windows, Utility Room, Walk-In Closet(s)
Parking
- Parking description:Attached, Garage, Garage Door Opener, Garage Faces Front
- Garage:Yes
- Garage spaces:2
New listings near 6436 Calla Lilly Court
- New
 $299,900Active3 beds 2 baths1,828 sq. ft.
2505 Crestview Avenue Ne, Lanesville, IN 47136
MLS# 2026011605Listed by: SCHULER BAUER REAL ESTATE SERVICES ERA POWERED - New
 $649,900Active4 beds 3 baths3,235 sq. ft.
1101 Beechwood Drive, Lanesville, IN 47136
MLS# 2026011592Listed by: SCHULER BAUER REAL ESTATE SERVICES ERA POWERED (N - New
 $433,900Active4 beds 3 baths2,433 sq. ft.
7017 Oaken Lane, Lanesville, IN 47136
MLS# 2026011472Listed by: COLDWELL BANKER MCMAHAN  $414,900Active3 beds 2 baths1,650 sq. ft.
2085 Highway 11, Lanesville, IN 47136
MLS# 2026011371Listed by: LOPP REAL ESTATE BROKERS $485,000Active3 beds 3 baths3,142 sq. ft.
7787 Corydon Ridge Road, Lanesville, IN 47136
MLS# 2026011252Listed by: KELLER WILLIAMS REALTY CONSULTANTS $645,900Active5 beds 4 baths3,463 sq. ft.
1207 Crones Hill, Lanesville, IN 47136
MLS# 202635355Listed by: MAINSTREET REALTORS $645,900Active5 beds 4 baths3,463 sq. ft.
1207 Crones Hill Road, Lanesville, IN 47136
MLS# 2026010562Listed by: MAINSTREET REALTORS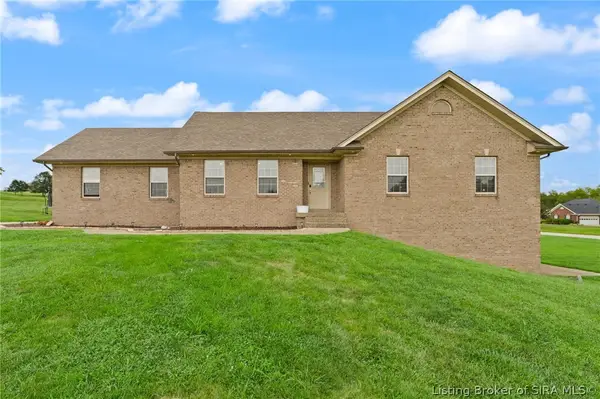 $379,900Active4 beds 3 baths2,149 sq. ft.
2000 West Oak Valley Court, Lanesville, IN 47136
MLS# 2026011094Listed by: LOPP REAL ESTATE BROKERS $440,000Active3 beds 4 baths3,096 sq. ft.
1408 Old Salem Road, Lanesville, IN 47136
MLS# 2026010736Listed by: 85W REAL ESTATE


Protect your home and budget from life's surprises with an Assurant Home Warranty, backed by a partner that supports you through every step of homeownership. Explore Plans.
©2026 Century 21 Real Estate LLC. All rights reserved. CENTURY 21®, the CENTURY 21 Logo and C21® are service marks owned by Century 21 Real Estate LLC. Century 21 Real Estate LLC fully supports the principles of the Fair Housing Act and the Equal Opportunity Act. Each office is independently owned and operated. Listing information is deemed reliable but not guaranteed accurate.