
7427 Kensington Rd, Lanesville, IN 47136
Local realty services provided by:CENTURY 21 Simpson & Associates
7427 Kensington Rd,Lanesville, IN 47136
$245,000
- 3 Beds
- 1 Baths
- 1,257 sq. ft.
- Single family
- Active
Listed by: jay pitts, melinda maulden
Office: re/max premier properties
MLS#:1724220
Source:KY_MSMLS
Price summary
- Price:$245,000
- Price per sq. ft.:$194.91
About this home
Nestled on a secluded 0.80 acre lot in desirable Lanesville, this charming 3 bedroom ranch home offers the perfect blend of privacy, comfort, and modern updates. From the moment you arrive, you'll appreciate the peaceful setting, gently rolling yard, and beautiful countryside views that create a serene place to call home. Step inside to discover luxury vinyl plank flooring flowing throughout the main living areas, creating a warm and inviting atmosphere. Just off the living room, custom French doors lead to a versatile bedroom that would also make an ideal home office, den, or flex space to fit your lifestyle. The newly remodeled kitchen opens seamlessly to the dining area and family room, making it the perfect space for entertaining or everyday living. The updated laundry room adds convenience with included washer and dryer, built-in cabinetry for storage, and a countertop for folding. Enjoy outdoor living on the rear patio overlooking the expansive backyard - an ideal spot for morning coffee, evening sunsets, or hosting family and friends. This home has been thoughtfully updated with new metal siding, a recently upgraded crawl space, a roof and gutters that are only 3 years old, and an HVAC system that is just 4 years old, offering peace of mind for years to come. If you've been searching for a move-in ready home with modern updates, a private setting, and plenty of outdoor space, this Lanesville gem is one you won't want to miss. Schedule your private showing today!...
Contact an agent
Home facts
- Year built:1975
- Subdivision & Development:NONE
- Listing ID #:1724220
- Added:51 day(s) ago
- Updated:September 13, 2026 at 03:01 PM
Rooms and interior
- Bedrooms:3
- Total bathrooms:1
- Full bathrooms:1
- Rooms Total:8
- Basement:Yes
- Living area:1,257 sq. ft.
Heating and cooling
- Cooling:Central Air
- Heating:FORCED AIR
- Central air:Yes
Structure and exterior
- Year built:1975
- Building area:1,257 sq. ft.
- Lot area:0.8 Acres
- Architectural Style:Ranch
- Construction Materials:Aluminum siding
- Exterior Features:Porch
- Foundation Description:Crawl Space
Finances and disclosures
- Price:$245,000
- Price per sq. ft.:$194.91
New listings near 7427 Kensington Rd
- New
 $265,900Active3 beds 2 baths1,416 sq. ft.
6436 Calla Lilly Court, Lanesville, IN 47136
MLS# 2026011655Listed by: SCHULER BAUER REAL ESTATE SERVICES ERA POWERED (N - New
 $649,900Active4 beds 3 baths3,235 sq. ft.
1101 Beechwood Drive, Lanesville, IN 47136
MLS# 2026011592Listed by: SCHULER BAUER REAL ESTATE SERVICES ERA POWERED (N - New
 $433,900Active4 beds 3 baths2,433 sq. ft.
7017 Oaken Lane, Lanesville, IN 47136
MLS# 2026011472Listed by: COLDWELL BANKER MCMAHAN  $414,900Active3 beds 2 baths1,650 sq. ft.
2085 Highway 11, Lanesville, IN 47136
MLS# 2026011371Listed by: LOPP REAL ESTATE BROKERS $485,000Active3 beds 3 baths3,142 sq. ft.
7787 Corydon Ridge Road, Lanesville, IN 47136
MLS# 2026011252Listed by: KELLER WILLIAMS REALTY CONSULTANTS $645,900Active5 beds 4 baths3,463 sq. ft.
1207 Crones Hill, Lanesville, IN 47136
MLS# 202635355Listed by: MAINSTREET REALTORS $645,900Active5 beds 4 baths3,463 sq. ft.
1207 Crones Hill Road, Lanesville, IN 47136
MLS# 2026010562Listed by: MAINSTREET REALTORS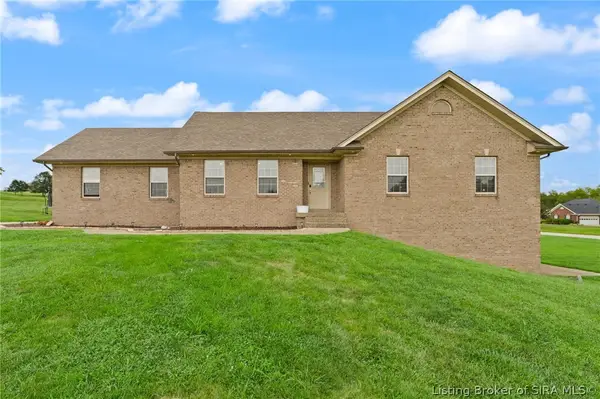 $379,900Active4 beds 3 baths2,149 sq. ft.
2000 West Oak Valley Court, Lanesville, IN 47136
MLS# 2026011094Listed by: LOPP REAL ESTATE BROKERS $440,000Active3 beds 4 baths3,096 sq. ft.
1408 Old Salem Road, Lanesville, IN 47136
MLS# 2026010736Listed by: 85W REAL ESTATE $279,990Active4 beds 3 baths2,014 sq. ft.
6224 Calla Lilly Court, Lanesville, IN 47136
MLS# 2026010677Listed by: WJH BROKERAGE IN, LLC


Protect your home and budget from life's surprises with an Assurant Home Warranty, backed by a partner that supports you through every step of homeownership. Explore Plans.
©2026 Century 21 Real Estate LLC. All rights reserved. CENTURY 21®, the CENTURY 21 Logo and C21® are service marks owned by Century 21 Real Estate LLC. Century 21 Real Estate LLC fully supports the principles of the Fair Housing Act and the Equal Opportunity Act. Each office is independently owned and operated. Listing information is deemed reliable but not guaranteed accurate.