
201 Ohio Vista Drive, Leavenworth, IN 47137
Local realty services provided by:CENTURY 21 River Valley Real Estate, Inc.
201 Ohio Vista Drive,Leavenworth, IN 47137
$273,000
- 3 Beds
- 2 Baths
- 1,300 sq. ft.
- Single family
- Active
Listed by: kattie fulkerson, debbie kaiser
Office: lopp real estate brokers
MLS#:2026011837
Source:IN_SIRA
Price summary
- Price:$273,000
- Price per sq. ft.:$210
About this home
A lot of home located on Ohio Vista Dr in scenic Leavenworth. Ohio Vista overlooks the Horseshoe Bend on the South Side. Its shade in the summer makes for great walking with few neighbors and little traffic. Just a beautiful place to live.
3 BR 2 Full Bath Living Room and Family Room with an open kitchen. Large master and bath. The perfect floor plan, with a full unfinished walkout basement. The wood siding makes this home even more unique. The back side of the home is totally wooded with a solid deck reaching from one end around to the front, great privacy.
You can see the river from the road in the front. Owner just added an awesome covered front porch, and new metal room in 2025. HVAC less than 5 years old. Paved driveway to the basement garage that gives you security and shelter from the weather. You will love not having to track through the elements getting to your car.
20 minutes from Corydon, 5 minutes from Interstate 64, 5 minutes from Leavenworth Elementary, 5 minutes from the Dock Restaurant and walking distance to the Overlook Restaurant. Less than 10 minutes to put your boat in!!...
Contact an agent
Home facts
- Year built:1997
- Listing ID #:2026011837
- Added:1 day(s) ago
- Updated:September 18, 2026 at 07:49 PM
Rooms and interior
- Bedrooms:3
- Total bathrooms:2
- Full bathrooms:2
- Kitchen Description:Eat-in Kitchen
- Bedroom Description:Main Level Primary
- Basement:Yes
- Basement Description:Full, Unfinished, Walk-Out Access
- Living area:1,300 sq. ft.
Heating and cooling
- Cooling:Central Air
- Heating:Forced Air
- Central air:Yes
Structure and exterior
- Roof:Metal
- Year built:1997
- Building area:1,300 sq. ft.
- Lot area:1.31 Acres
- Architectural Style:Manufactured Home, One Story
- Construction Materials:Wood Siding
- Exterior Features:Deck, Landscaping
- Foundation Description:Poured
- Levels:1 Story
Utilities
- Water:Connected, Public
Finances and disclosures
- Price:$273,000
- Price per sq. ft.:$210
- Tax amount:$2,353
Features and amenities
- Laundry features:Laundry Room, Main Level
- Amenities:Open Floorplan, Pantry, Thermal Windows, Vaulted Ceiling, Walk-In Closet(s)
Parking
- Garage:Yes
- Garage spaces:4
New listings near 201 Ohio Vista Drive
- New
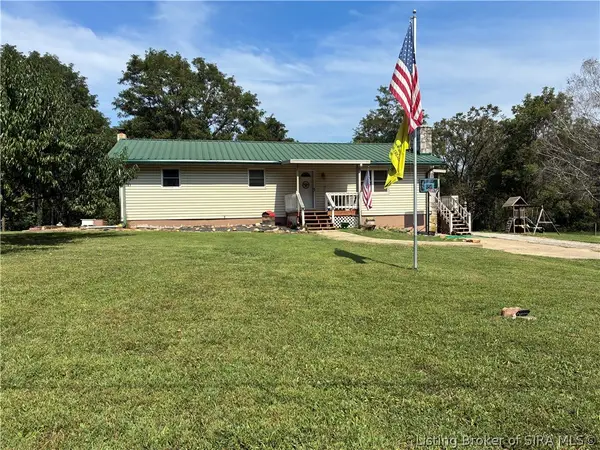 $199,900Active3 beds 2 baths2,100 sq. ft.
7012 S Tower Road, Leavenworth, IN 47137
MLS# 2026011670Listed by: MOSSY OAK PROPERTIES HOOSIER LAND AND FARM - New
 $225,000Active2 beds 2 baths657 sq. ft.
644 E Camp Jerry Road, Leavenworth, IN 47137
MLS# 2026011524Listed by: LOPP REAL ESTATE BROKERS 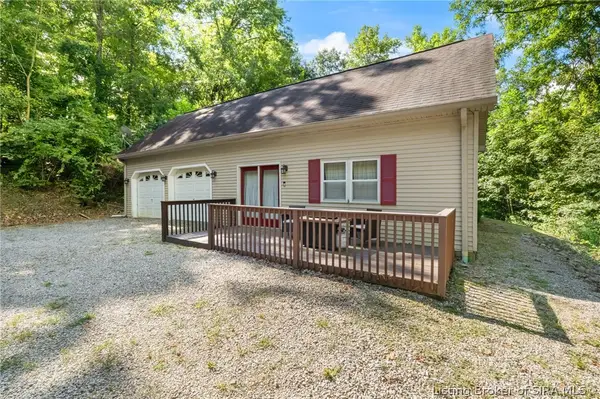 $269,500Active4 beds 2 baths1,808 sq. ft.
9358 S Dry Run Road, Leavenworth, IN 47137
MLS# 2026011212Listed by: LOPP REAL ESTATE BROKERS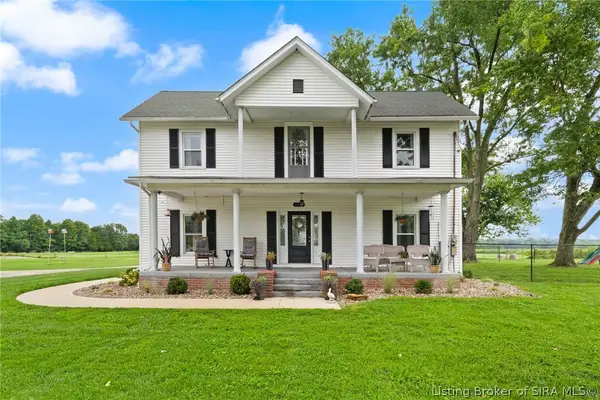 $525,000Active3 beds 2 baths2,496 sq. ft.
8342 S State Road 66, Leavenworth, IN 47137
MLS# 2026011154Listed by: WARD REALTY SERVICES- Open Sat, 1 to 3pm
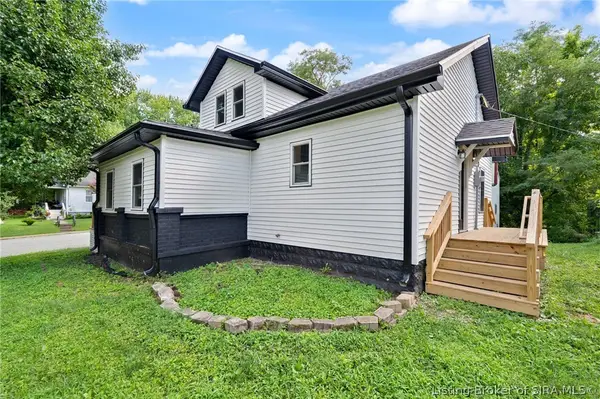 $230,000Active3 beds 1 baths1,415 sq. ft.
107 S Townsend Drive, Leavenworth, IN 47137
MLS# 2026010688Listed by: LOPP REAL ESTATE BROKERS  $45,000Active2.35 Acres
Chanley Road, Leavenworth, IN 47137
MLS# 2026010450Listed by: GALLOP REALTY GROUP LLC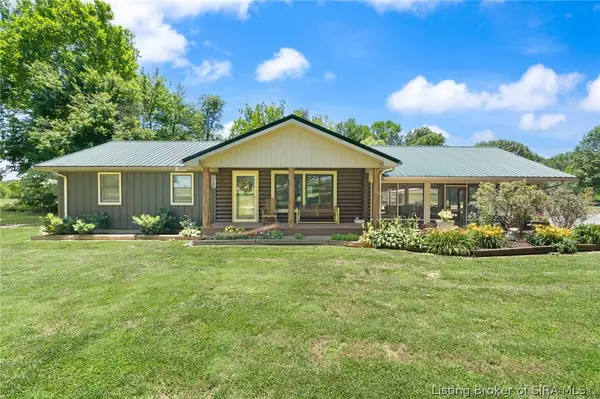 $420,000Active3 beds 2 baths1,120 sq. ft.
4549 E Mansfield Road, Leavenworth, IN 47137
MLS# 202609652Listed by: DEBBY BROUGHTON REALTY $45,000Active2.24 Acres
2485 E Turkey Fork Road, Leavenworth, IN 47137
MLS# 202608963Listed by: NEST REALTY


Protect your home and budget from life's surprises with an Assurant Home Warranty, backed by a partner that supports you through every step of homeownership. Explore Plans.
©2026 Century 21 Real Estate LLC. All rights reserved. CENTURY 21®, the CENTURY 21 Logo and C21® are service marks owned by Century 21 Real Estate LLC. Century 21 Real Estate LLC fully supports the principles of the Fair Housing Act and the Equal Opportunity Act. Each office is independently owned and operated. Listing information is deemed reliable but not guaranteed accurate.