
7847 S Parkhill Drive, Leavenworth, IN 47137
Local realty services provided by:CENTURY 21 River Valley Real Estate, Inc.
Listed by: becky higgins, alex kingsley
Office: lopp real estate brokers
MLS#:2026011236
Source:IN_SIRA
Price summary
- Price:$824,900
- Price per sq. ft.:$127.32
About this home
STOP SCROLLING—THIS IS THE ONE! No need to build your dream home when this extraordinary custom, ALL-BRICK estate is already waiting for you. Nestled on 7+ acres mostly wooded. Butts up to 250 acres of HOOSIER NATURAL FOREST, and offering nearly 6,500 sq. ft. of finished living space, this one-of-a-kind property delivers the perfect blend of luxury, privacy and incredible entertaining space. From the moment you step onto the covered front porch, the soaring cathedral ceiling, dramatic chandelier and abundant natural light make a statement. The stunning chef’s kitchen features a huge island, oversized pantry and cozy breakfast nook, while the elegant living room boasts custom built-ins and a fireplace. The luxurious primary suite offers its own fireplace, beautiful spa-like bath and an impressive walk-in closet. Upstairs are 3 large bedrooms with NEW plush carpet, a Jack-and-Jill bath and balcony overlooking the living room. The WOW FACTOR is downstairs! The finished walkout basement features 2 bedrooms, a full bath and an unforgettable IU-themed entertainment space with a custom bourbon bar, concrete countertops, exquisite trim and wainscoting, polished concrete floors and a pool table area. Outside, enjoy the large deck, private backyard and direct connection to Hoosier National Forest. A massive 30x60 temperature-controlled, heavily insulated garage provides incredible workshop and entertainment space. This isn’t just a home—it’s an experience you have to see to believe!...
Contact an agent
Home facts
- Year built:2001
- Subdivision & Development:Parkhill Farm
- Listing ID #:2026011236
- Added:1 day(s) ago
- Updated:September 19, 2026 at 03:56 PM
Rooms and interior
- Bedrooms:6
- Total bathrooms:4
- Full bathrooms:3
- Half bathrooms:1
- Dining Description:Separate Formal Dining Room
- Bathrooms Description:Bath in Primary Bedroom, Garden Tub/Roman Tub
- Kitchen Description:Dishwasher, Eat-in Kitchen, Kitchen Island, Microwave, Oven, Range, Refrigerator
- Bedroom Description:Main Level Primary, Split Bedrooms
- Basement:Yes
- Basement Description:Daylight, Exterior Entry, Finished, Full, Unfinished, Walk-Out Access
- Living area:6,479 sq. ft.
Heating and cooling
- Cooling:Central Air
- Heating:Forced Air
- Central air:Yes
Structure and exterior
- Roof:Shingle
- Year built:2001
- Building area:6,479 sq. ft.
- Lot area:7.05 Acres
- Lot Features:Adjacent to Public Land
- Architectural Style:Two Story
- Construction Materials:Brick, Frame
- Exterior Features:Balcony, Covered, Deck, Enclosed Porch, Landscaping, Patio, Porch, Screened
- Foundation Description:Poured
- Levels:2 Story
Utilities
- Water:Connected, Public
- Sewer:Septic Tank
Finances and disclosures
- Price:$824,900
- Price per sq. ft.:$127.32
- Tax amount:$4,800
Features and amenities
- Appliances:Dishwasher, Dryer, Microwave, Oven, Range, Refrigerator, Washer
- Laundry features:Dryer, Laundry Room, Main Level, Washer
- Amenities:Bookcases, Cable TV, Ceiling Fans, Central Vacuum, Entrance Foyer, In-Law Floorplan, Loft, Mud Room, Open Floorplan, Pantry, Storage, Thermal Windows, Utility Room, Vaulted Ceiling, Walk-In Closet(s)
- Pool features:Above Ground, Pool
Parking
- Parking description:Attached, Detached, Garage, Garage Door Opener, Garage Faces Front, Garage Faces Side
- Garage:Yes
- Garage spaces:9
New listings near 7847 S Parkhill Drive
- New
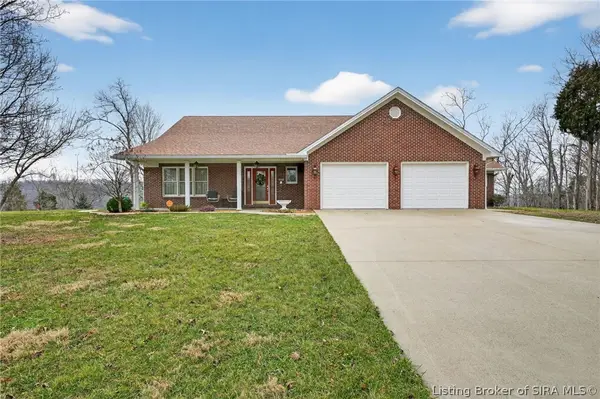 $745,000Active4 beds 5 baths5,576 sq. ft.
7135 E Hiawatha Heights, Leavenworth, IN 47137
MLS# 2026011910Listed by: PARADIGM REALTY SOLUTIONS, LLC - New
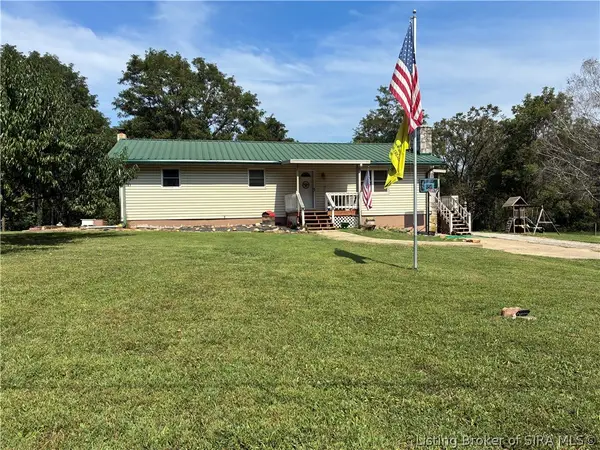 $199,900Active3 beds 2 baths2,100 sq. ft.
7012 S Tower Road, Leavenworth, IN 47137
MLS# 2026011670Listed by: MOSSY OAK PROPERTIES HOOSIER LAND AND FARM - New
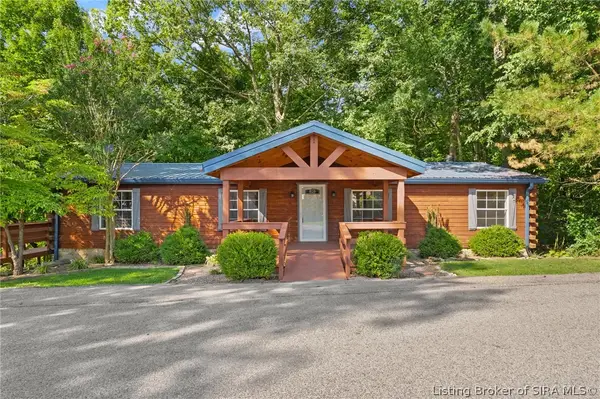 $273,000Active3 beds 2 baths1,300 sq. ft.
201 Ohio Vista Drive, Leavenworth, IN 47137
MLS# 2026011837Listed by: LOPP REAL ESTATE BROKERS - New
 $225,000Active2 beds 2 baths657 sq. ft.
644 E Camp Jerry Road, Leavenworth, IN 47137
MLS# 2026011524Listed by: LOPP REAL ESTATE BROKERS 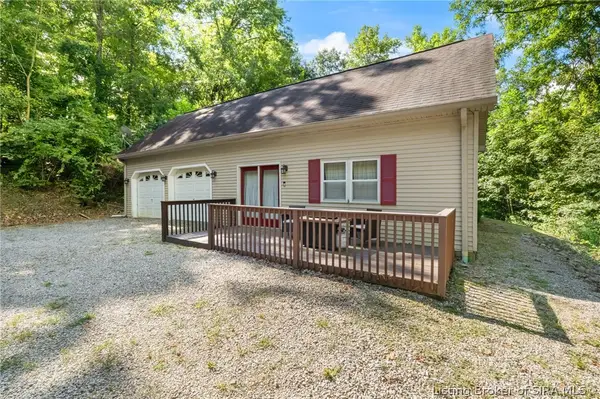 $269,500Active4 beds 2 baths1,808 sq. ft.
9358 S Dry Run Road, Leavenworth, IN 47137
MLS# 2026011212Listed by: LOPP REAL ESTATE BROKERS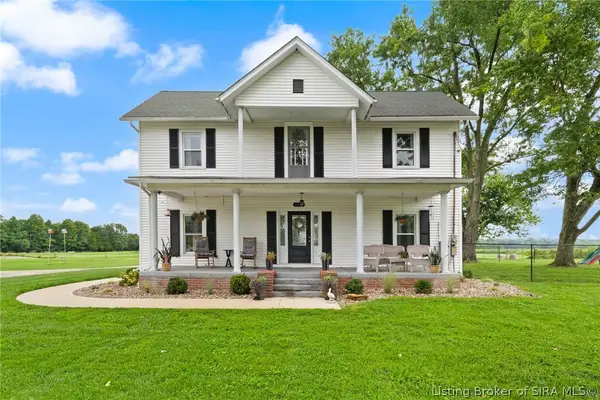 $525,000Active3 beds 2 baths2,496 sq. ft.
8342 S State Road 66, Leavenworth, IN 47137
MLS# 2026011154Listed by: WARD REALTY SERVICES- Open Sat, 1 to 3pm
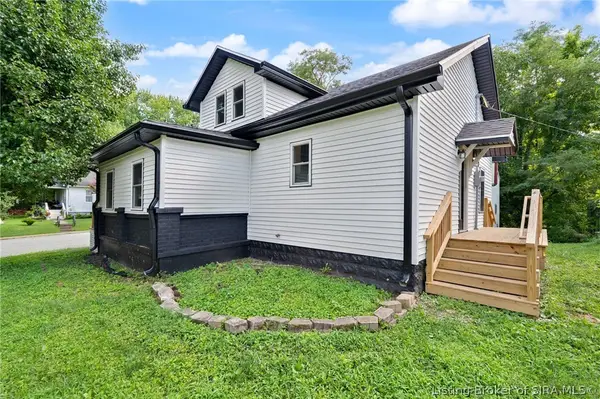 $230,000Active3 beds 1 baths1,415 sq. ft.
107 S Townsend Drive, Leavenworth, IN 47137
MLS# 2026010688Listed by: LOPP REAL ESTATE BROKERS  $45,000Active2.35 Acres
Chanley Road, Leavenworth, IN 47137
MLS# 2026010450Listed by: GALLOP REALTY GROUP LLC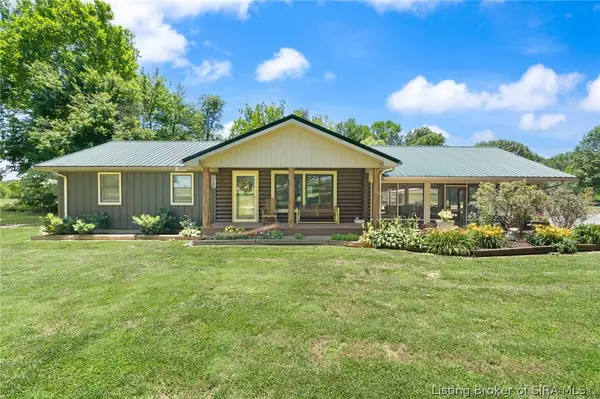 $420,000Active3 beds 2 baths1,120 sq. ft.
4549 E Mansfield Road, Leavenworth, IN 47137
MLS# 202609652Listed by: DEBBY BROUGHTON REALTY


Protect your home and budget from life's surprises with an Assurant Home Warranty, backed by a partner that supports you through every step of homeownership. Explore Plans.
©2026 Century 21 Real Estate LLC. All rights reserved. CENTURY 21®, the CENTURY 21 Logo and C21® are service marks owned by Century 21 Real Estate LLC. Century 21 Real Estate LLC fully supports the principles of the Fair Housing Act and the Equal Opportunity Act. Each office is independently owned and operated. Listing information is deemed reliable but not guaranteed accurate.