
7012 S Tower Road, Leavenworth, IN 47137
Local realty services provided by:CENTURY 21 River Valley Real Estate, Inc.
7012 S Tower Road,Leavenworth, IN 47137
$199,900
- 3 Beds
- 2 Baths
- 2,100 sq. ft.
- Single family
- Active
Listed by: sharon bye
Office: mossy oak properties hoosier land and farm
MLS#:2026011670
Source:IN_SIRA
Price summary
- Price:$199,900
- Price per sq. ft.:$95.19
About this home
Looking for a country home with room to make it your own? This 3 bedroom, 1.5 half bath ranch sits on 1 acres in a rural setting with Harrison-Crawford State Forest land directly across the road - offering convenient access to public hunting and outdoor recreation. The partially finished walk out basement offers a bar, laundry area and additional living space. Home office, hobby room, guest space - or something entirely your own. You decide! The basement also offers a one car garage and a wood stove for an alternate heat source. This home is ready for someone with a vision! Some updates and TLC would go a long way to making this property shine. Property is being sold as-is. Whether you're looking for a full time country home, a property near public hunting or simply a place where you can build some sweat equity, this one offers plenty of possibilities. Bring your ideas and discover the potential at 7012 S Tower Road.
Contact an agent
Home facts
- Year built:1977
- Listing ID #:2026011670
- Added:1 day(s) ago
- Updated:September 17, 2026 at 05:14 PM
Rooms and interior
- Bedrooms:3
- Total bathrooms:2
- Full bathrooms:1
- Half bathrooms:1
- Basement:Yes
- Basement Description:Exterior Entry, Partially Finished, Walk-Out Access
- Living area:2,100 sq. ft.
Heating and cooling
- Cooling:Central Air
- Heating:Forced Air
- Central air:Yes
Structure and exterior
- Roof:Metal
- Year built:1977
- Building area:2,100 sq. ft.
- Lot area:1 Acres
- Lot Features:Adjacent to Public Land
- Construction Materials:Frame, Vinyl Siding
- Foundation Description:Poured
Utilities
- Water:Cistern, Connected, Public
- Sewer:Septic Tank
Finances and disclosures
- Price:$199,900
- Price per sq. ft.:$95.19
- Tax amount:$1,745
Features and amenities
- Laundry features:In Basement, Laundry Room
Parking
- Garage:Yes
- Garage spaces:1
New listings near 7012 S Tower Road
- New
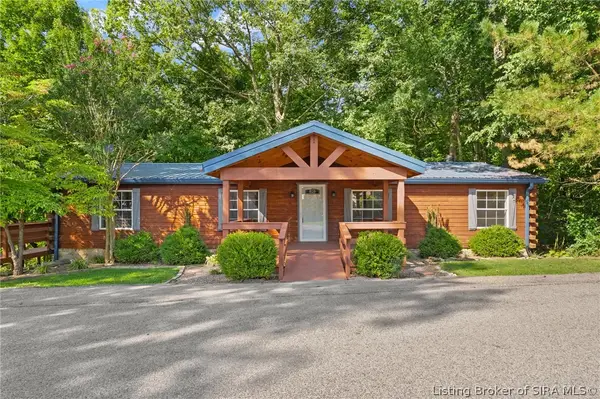 $273,000Active3 beds 2 baths1,300 sq. ft.
201 Ohio Vista Drive, Leavenworth, IN 47137
MLS# 2026011837Listed by: LOPP REAL ESTATE BROKERS - New
 $225,000Active2 beds 2 baths657 sq. ft.
644 E Camp Jerry Road, Leavenworth, IN 47137
MLS# 2026011524Listed by: LOPP REAL ESTATE BROKERS 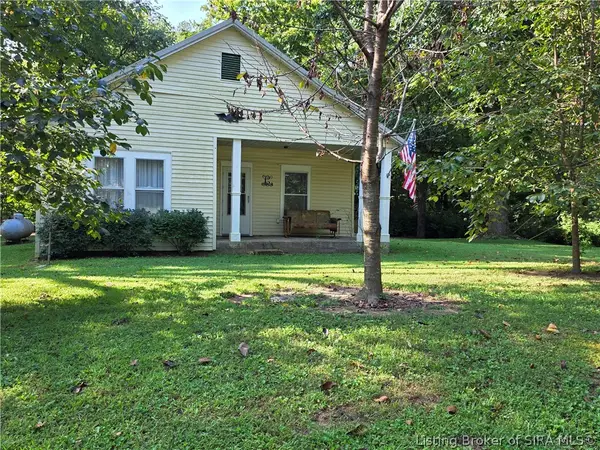 $159,900Active2 beds 2 baths1,003 sq. ft.
811 E High Street, Leavenworth, IN 47137
MLS# 2026011419Listed by: WARD REALTY SERVICES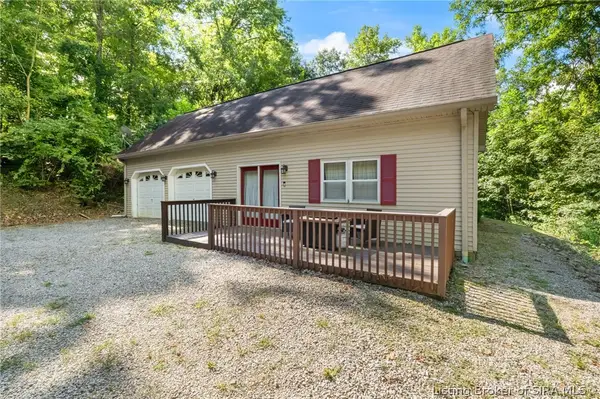 $269,500Active4 beds 2 baths1,808 sq. ft.
9358 S Dry Run Road, Leavenworth, IN 47137
MLS# 2026011212Listed by: LOPP REAL ESTATE BROKERS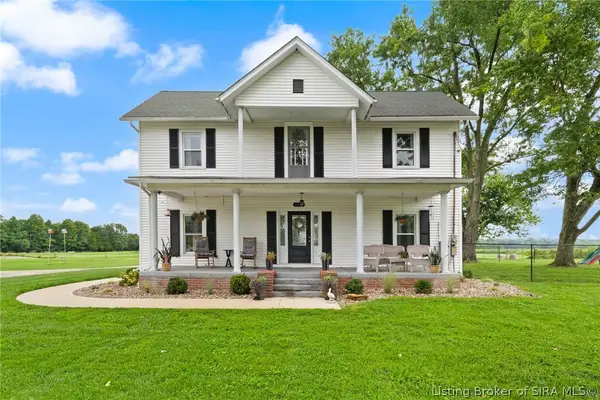 $525,000Active3 beds 2 baths2,496 sq. ft.
8342 S State Road 66, Leavenworth, IN 47137
MLS# 2026011154Listed by: WARD REALTY SERVICES- Open Sat, 1 to 3pm
 $235,000Active3 beds 1 baths1,415 sq. ft.
107 S Townsend Drive, Leavenworth, IN 47137
MLS# 2026010688Listed by: LOPP REAL ESTATE BROKERS  $45,000Active2.35 Acres
Chanley Road, Leavenworth, IN 47137
MLS# 2026010450Listed by: GALLOP REALTY GROUP LLC $420,000Active3 beds 2 baths1,120 sq. ft.
4549 E Mansfield Road, Leavenworth, IN 47137
MLS# 202609652Listed by: DEBBY BROUGHTON REALTY $45,000Active2.24 Acres
2485 E Turkey Fork Road, Leavenworth, IN 47137
MLS# 202608963Listed by: NEST REALTY


Protect your home and budget from life's surprises with an Assurant Home Warranty, backed by a partner that supports you through every step of homeownership. Explore Plans.
©2026 Century 21 Real Estate LLC. All rights reserved. CENTURY 21®, the CENTURY 21 Logo and C21® are service marks owned by Century 21 Real Estate LLC. Century 21 Real Estate LLC fully supports the principles of the Fair Housing Act and the Equal Opportunity Act. Each office is independently owned and operated. Listing information is deemed reliable but not guaranteed accurate.