
4117 E Oldfield Drive, Leesburg, IN 46538
Local realty services provided by:CENTURY 21 Bradley Realty, Inc.
Listed by: brian waters
Office: mentor listing realty, inc.
MLS#:202630313
Source:Indiana Regional MLS
Price summary
- Price:$379,900
- Price per sq. ft.:$132.19
- Monthly HOA dues:$27.08
About this home
Move-in ready 3-bedroom, 2-bath home with a 2-car garage and partially finished basement! The split-bedroom layout offers privacy and comfort, while the inviting living room features a cozy fireplace. The updated eat-in kitchen (2020) boasts quartz countertops, new appliances, and luxury vinyl plank flooring. Main-level laundry adds everyday convenience. Most bedrooms feature new LVP flooring and paint, and updated light fixtures provide a fresh, modern touch throughout the home. The basement includes a spacious family room with new paint and flooring (2024) as well as a built-in bar—perfect for entertaining—plus additional storage or room to expand. Situated on over a half-acre corner lot, enjoy a fenced backyard, sprinkler system, and private outdoor space ideal for relaxing or hosting. Stanton Lake Estates offers a private lake, clubhouse, children's play area, as well as volleyball and tennis courts. It's a short golf cart ride away from the boat ramp and dock rental spaces to Tippy Lake. (Zero-turn mower and golf cart may be negotiable in the purchase.) Don’t miss the opportunity to make this beautiful home yours!...
Contact an agent
Home facts
- Year built:1998
- Subdivision & Development:Stanton Lake Estates
- Listing ID #:202630313
- Added:18 day(s) ago
- Updated:August 15, 2026 at 03:32 PM
Rooms and interior
- Bedrooms:3
- Total bathrooms:2
- Full bathrooms:2
- Rooms Total:7
- Flooring:Carpet, Vinyl
- Dining Description:Main Level
- Kitchen Description:Dishwasher, Microwave, On Main Level, Range-Gas, Refrigerator
- Basement Description:Partially Finished
- Living area:1,984 sq. ft.
Heating and cooling
- Cooling:Central Air
- Heating:Forced Air, Gas
Structure and exterior
- Year built:1998
- Building area:1,984 sq. ft.
- Lot area:0.56 Acres
- Lot Features:Corner
- Architectural Style:One Story, Traditional
- Construction Materials:Stone, Vinyl
- Exterior Features:Deck Open
- Levels:1 Story
Schools
- High school:Wawasee
- Middle school:Wawasee
- Elementary school:North Webster
Utilities
- Water:Well
- Sewer:Septic
Finances and disclosures
- Price:$379,900
- Price per sq. ft.:$132.19
- Tax amount:$1,356
Features and amenities
- Laundry features:Main Floor Laundry
- Amenities:Clubhouse, Countertops-Stone, Tennis Courts
Parking
- Parking description:Attached
- Garage spaces:2
New listings near 4117 E Oldfield Drive
- New
 $3,999,000Active7 beds 7 baths9,055 sq. ft.
244 Ems T5 Lane, Leesburg, IN 46538
MLS# 202633353Listed by: ENCORE SOTHEBY'S INTERNATIONAL REALTY - New
 $899,000Active3 beds 2 baths2,136 sq. ft.
94 Ems T29 Lane, Leesburg, IN 46538
MLS# 202633038Listed by: BURKE REALTY - New
 $245,000Active2 beds 1 baths624 sq. ft.
24 Ems B40 Lane, Leesburg, IN 46538
MLS# 202632282Listed by: ERA CROSSROADS - New
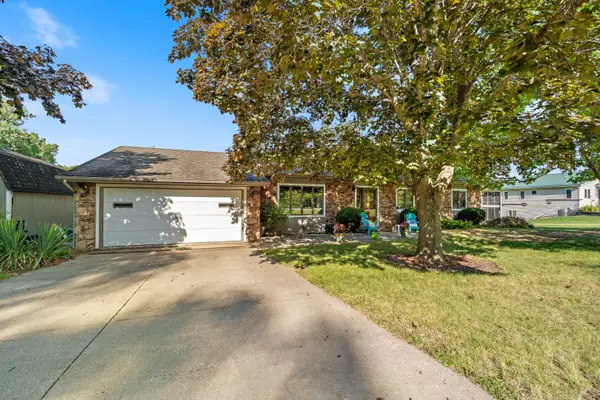 $554,900Active3 beds 3 baths1,782 sq. ft.
171 Ems T13 Lane, Leesburg, IN 46538
MLS# 202631703Listed by: COLDWELL BANKER REAL ESTATE GROUP 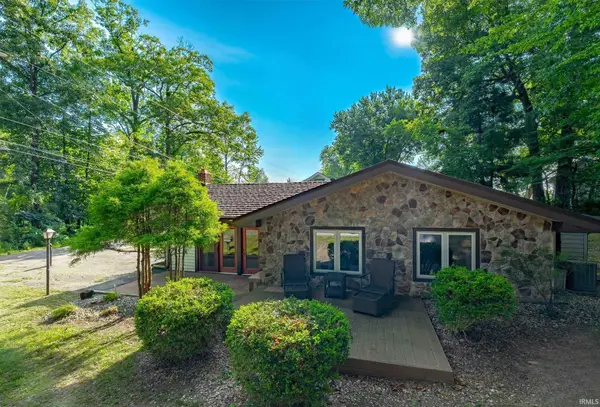 $235,000Active2 beds 2 baths1,454 sq. ft.
139 Ems T32 Lane, Leesburg, IN 46538
MLS# 202631439Listed by: RE/MAX RESULTS $264,900Pending4 beds 2 baths1,808 sq. ft.
21 Yvonna Street, Leesburg, IN 46538
MLS# 202631367Listed by: RE/MAX RESULTS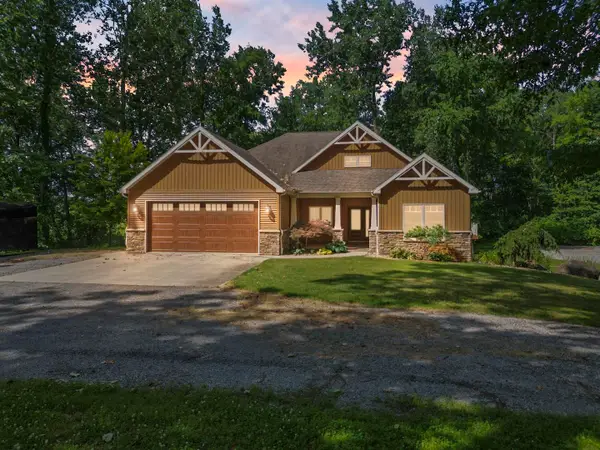 $850,000Active4 beds 3 baths4,492 sq. ft.
5645 N 450 East Road, Leesburg, IN 46538
MLS# 202630390Listed by: COLDWELL BANKER REAL ESTATE GROUP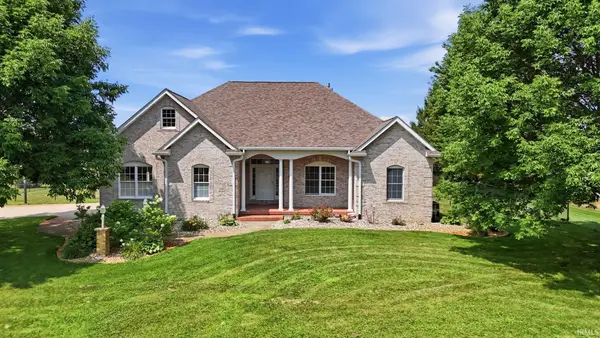 $514,900Active6 beds 3 baths4,728 sq. ft.
5097 N Village Drive, Leesburg, IN 46538
MLS# 202630155Listed by: H TEAM DREAM HOMES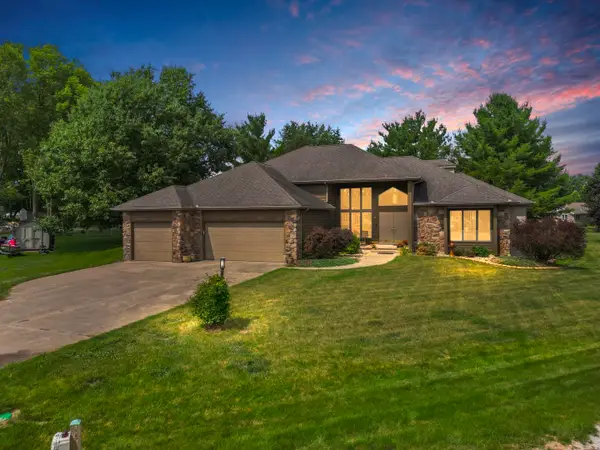 $479,000Active4 beds 3 baths3,866 sq. ft.
46 Ems T6a Lane, Leesburg, IN 46538
MLS# 202629413Listed by: COLDWELL BANKER REAL ESTATE GROUP


Protect your home and budget from life's surprises with an Assurant Home Warranty, backed by a partner that supports you through every step of homeownership. Explore Plans.
©2026 Century 21 Real Estate LLC. All rights reserved. CENTURY 21®, the CENTURY 21 Logo and C21® are service marks owned by Century 21 Real Estate LLC. Century 21 Real Estate LLC fully supports the principles of the Fair Housing Act and the Equal Opportunity Act. Each office is independently owned and operated. Listing information is deemed reliable but not guaranteed accurate.