4931 Ranch Road, Leo, IN 46765
Local realty services provided by:CENTURY 21 Scheetz
4931 Ranch Road,Leo, IN 46765
$300,000
- 3 Beds
- 2 Baths
- 1,260 sq. ft.
- Single family
- Active
Listed by: beth goldsmith, beth goldsmithCell: 260-414-9903
Office: north eastern group realty
MLS#:202644629
Source:Indiana Regional MLS
Price summary
- Price:$300,000
- Price per sq. ft.:$238.1
- Monthly HOA dues:$10.42
About this home
Beautiful private, wooded views in popular Cedar Canyons on a double lot with 2 acres in Northwest Allen School district. This recently renovated ranch home is move-in ready featuring 3 bedrooms, 2 full bathrooms, spacious great room, separate laundry room, 2 car-attached garage with new epoxy flooring plus a wonderful storage building. Notable updates include: a new concrete driveway (2026), a beautiful new patio (2026), a new roof with complete tear off (2026), updated bathrooms, updated lighting, updated LVP flooring throughout, all new kitchen appliances, a new electric fireplace insert, and professional painting (2026). Here is your opportunity to own a rare ranch on a peaceful lot just 4 miles north of Dupont Road with easy access to everything.
Contact an agent
Home facts
- Year built:1955
- Subdivision & Development:Cedar Canyons
- Listing ID #:202644629
- Added:1 day(s) ago
- Updated:October 31, 2026 at 03:11 PM
Rooms and interior
- Bedrooms:3
- Total bathrooms:2
- Full bathrooms:2
- Rooms Total:8
- Flooring:Vinyl
- Dining Description:Main Level
- Kitchen Description:Dishwasher, Eat-In Kitchen, Microwave, On Main Level, Range-Gas, Range/Oven Hookup, Refrigerator
- Basement Description:Slab
- Living area:1,260 sq. ft.
Heating and cooling
- Cooling:Central Air
- Heating:Forced Air, Gas
Structure and exterior
- Roof:Asphalt
- Year built:1955
- Building area:1,260 sq. ft.
- Lot area:2.14 Acres
- Lot Features:Level
- Architectural Style:One Story, Ranch
- Construction Materials:Vinyl
- Exterior Features:Patio Open, Porch Covered
- Levels:1 Story
Schools
- High school:Carroll
- Middle school:Maple Creek
- Elementary school:Cedar Canyon
Utilities
- Water:Well
- Sewer:City
Finances and disclosures
- Price:$300,000
- Price per sq. ft.:$238.1
- Tax amount:$2,697
Features and amenities
- Laundry features:Dryer Hook Up Gas/Electric
- Amenities:Ceiling Fan(s), Countertops-Laminate, Garage Door Opener, Playground, Tennis Courts
Parking
- Parking description:Attached, Concrete Driveway
- Garage spaces:2
New listings near 4931 Ranch Road
- New

 $459,900Active3 beds 2 baths1,948 sq. ft.
15012 Leo Creek Boulevard, Leo, IN 46765
MLS# 202644784Listed by: RE/MAX RESULTS - Open Sun, 1 to 3pmNew
 $447,000Active3 beds 3 baths1,662 sq. ft.
9883 Gerig Road, Leo, IN 46765
MLS# 202644303Listed by: NORTH EASTERN GROUP REALTY 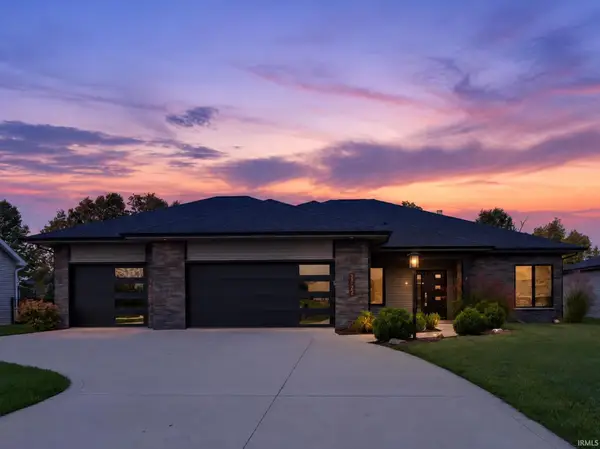 $534,900Pending3 beds 2 baths2,312 sq. ft.
17725 Letterbrick Run, Leo, IN 46765
MLS# 202643121Listed by: WIELAND REAL ESTATE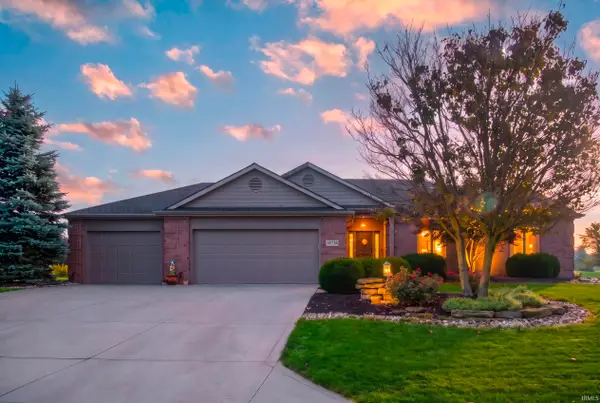 $489,900Active3 beds 4 baths2,753 sq. ft.
14718 Greystone Court, Leo, IN 46765
MLS# 202642722Listed by: TLC REALTY PROFESSIONALS, INC.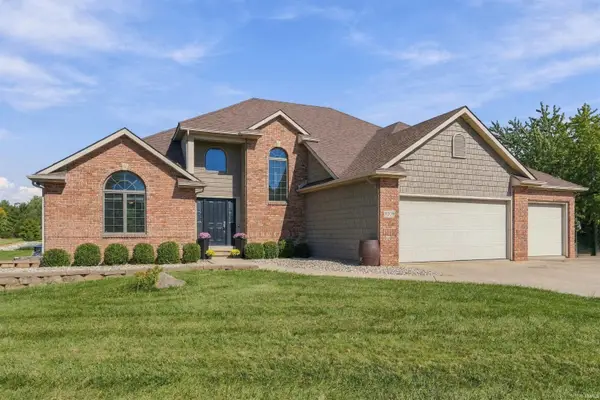 $650,000Active4 beds 3 baths2,946 sq. ft.
14988 Leo Creek Boulevard, Leo, IN 46765
MLS# 202641726Listed by: HARNER REALTY LLC- Open Sat, 2 to 4pm
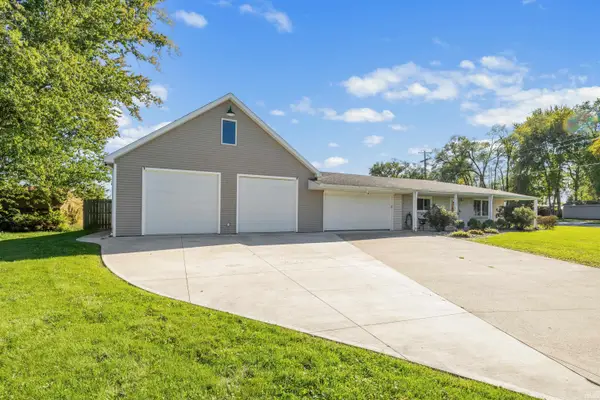 $374,900Active3 beds 3 baths2,586 sq. ft.
10012 Hosler Road, Leo, IN 46765
MLS# 202641711Listed by: CENTURY 21 BRADLEY REALTY, INC 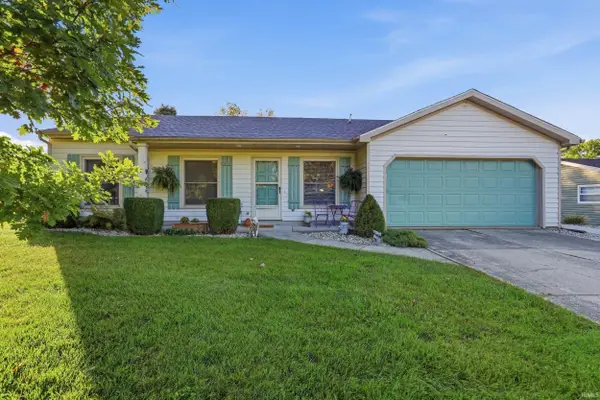 $259,000Pending3 beds 2 baths1,316 sq. ft.
11148 Shoreline Drive, Leo, IN 46765
MLS# 202641687Listed by: COLDWELL BANKER REAL ESTATE GR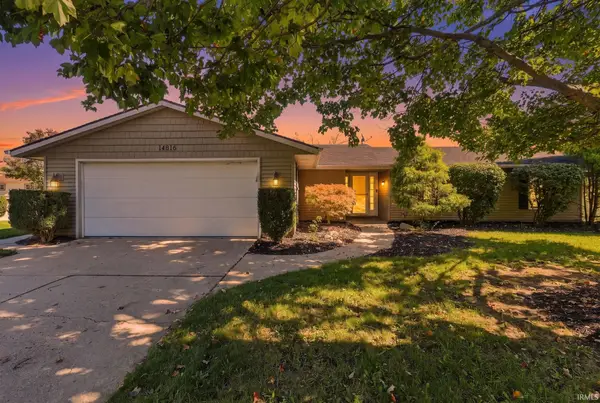 $264,900Active3 beds 2 baths1,500 sq. ft.
14816 Michael Drive, Leo, IN 46765
MLS# 202641646Listed by: ALLURE REALTY LLC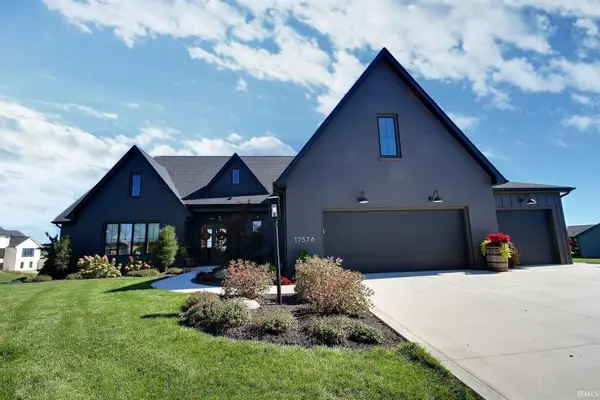 $1,100,000Active4 beds 4 baths3,826 sq. ft.
17576 Letterbrick Run, Leo, IN 46765
MLS# 202641343Listed by: NESS BROS. REALTORS & AUCTIONE


Protect your home and budget from life's surprises with an Assurant Home Warranty, backed by a partner that supports you through every step of homeownership. Explore Plans.
©2026 Century 21 Real Estate LLC. All rights reserved. CENTURY 21®, the CENTURY 21 Logo and C21® are service marks owned by Century 21 Real Estate LLC. Century 21 Real Estate LLC fully supports the principles of the Fair Housing Act and the Equal Opportunity Act. Each office is independently owned and operated. Listing information is deemed reliable but not guaranteed accurate.