1145 NW 8th Street, Linton, IN 47441
Local realty services provided by:CENTURY 21 Scheetz
Listed by:
 Corey Mauder(812) 606 - 1908CENTURY 21 Scheetz
Office: century 21 scheetz - bloomington
MLS#:202634955
Source:Indiana Regional MLS
Price summary
- Price:$389,900
- Price per sq. ft.:$129.62
About this home
Move-in ready 5-bedroom, 4-full-bath home on 1.26 acres at the north edge of Linton! Located just outside the city limits while benefiting from Linton utilities, this 1990-built home offers more than 3,000 square feet of finished living space, a versatile floor plan, extensive custom finishes, and plenty of outdoor space. A welcoming brick front porch leads into the front foyer, where an open staircase provides access to two spacious upper-level bedrooms and a full bath. The formal living room features glass French doors, a tray ceiling, and a large bay window. Continue into the heart of the home, where the custom kitchen opens seamlessly to the dining area and family room. The kitchen features hardwood flooring, two-tone quarter-sawn oak cabinetry, Corian countertops, tile backsplash, stainless-steel appliances, and a large center island with a second sink and disposal. The dining area is highlighted by another bay window and a custom built-in china cabinet. The adjoining family room offers a beautiful tongue-and-groove vaulted ceiling and flows into a spacious four-season room filled with natural light. A gas fireplace creates a comfortable gathering space, while a sliding door provides direct access to the Trex back deck. The main level also features a primary suite with dual closets, two additional bedrooms, and a full bath. A designated laundry room completes the interior, with convenient backyard access, an additional full bath, and entry to the oversized attached two-car garage. Outside, the 1.26-acre parcel provides a large, level yard with a vinyl privacy fence enclosing the backyard. A detached garage and additional garden shed are both equipped with electricity, providing valuable space for storage, hobbies, workshop use, or other needs. The property also offers ample off-street parking, including space that may accommodate an RV. Energy efficiency is enhanced by a two-zone geothermal HVAC system. Additional improvements include new vinyl windows, water softener and a new shingled roof. With its spacious floor plan, extensive custom cabinetry and finishes, multiple garage and storage options, and convenient location on the north edge of Linton, this property offers a unique opportunity to enjoy acreage and space while remaining close to local amenities....
Contact an agent
Home facts
- Year built:1990
- Subdivision & Development:None
- Listing ID #:202634955
- Added:50 day(s) ago
- Updated:October 16, 2026 at 02:26 PM
Rooms and interior
- Bedrooms:5
- Total bathrooms:4
- Full bathrooms:4
- Rooms Total:9
- Flooring:Carpet, Hardwood Floors
- Dining Description:Main Level
- Kitchen Description:Dishwasher, Kitchen Exhaust Hood, Kitchen Island, On Main Level, Range-Gas, Refrigerator, Water Filtration System
- Basement Description:Crawl
- Living area:3,008 sq. ft.
Heating and cooling
- Cooling:Geothermal
- Heating:Geothermal
Structure and exterior
- Roof:Shingle
- Year built:1990
- Building area:3,008 sq. ft.
- Lot area:1.26 Acres
- Lot Features:Level
- Architectural Style:One and Half Story, Traditional
- Construction Materials:Brick, Vinyl
- Exterior Features:Deck Open, Porch Covered
- Levels:1 1/2 Stories
Schools
- High school:Linton-Stockton
- Middle school:Linton-Stockton
- Elementary school:Linton-Stockton
Utilities
- Water:City
- Sewer:City
Finances and disclosures
- Price:$389,900
- Price per sq. ft.:$129.62
- Tax amount:$2,340
Features and amenities
- Laundry features:Dryer Hook Up Electric, Main Floor Laundry
- Amenities:Ceiling Fan(s), Ceiling-Cathedral, Countertops-Solid Surf, Custom Cabinetry, Detector-Carbon Monoxide, Detector-Smoke, Double Pane Windows, Energy Star Windows, Garage Door Opener, Garage-Heated, Great Room
Parking
- Parking description:Asphalt Driveway, Attached, Concrete Driveway
- Garage spaces:2
New listings near 1145 NW 8th Street
- New
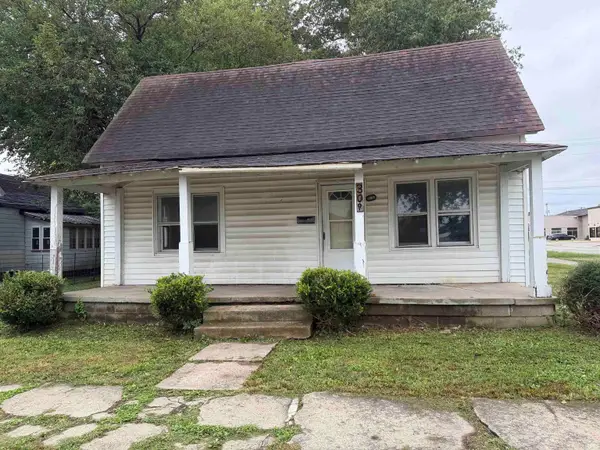 $65,000Active2 beds 1 baths1,284 sq. ft.
309 NE B Street, Linton, IN 47441
MLS# 202642683Listed by: OPENDOOR BROKERAGE LLC. - New
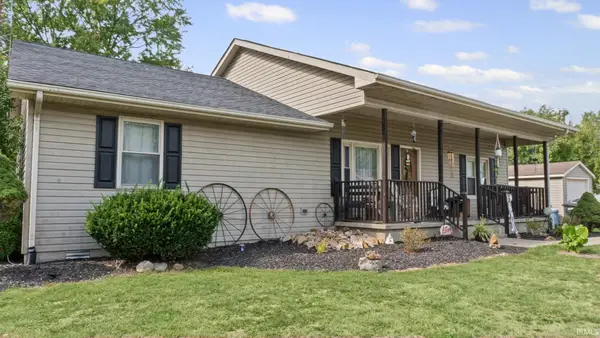 $269,000Active3 beds 2 baths1,559 sq. ft.
1154 NW 8th Street, Linton, IN 47441
MLS# 202641449Listed by: COUNTRY VIEW REALTY - New
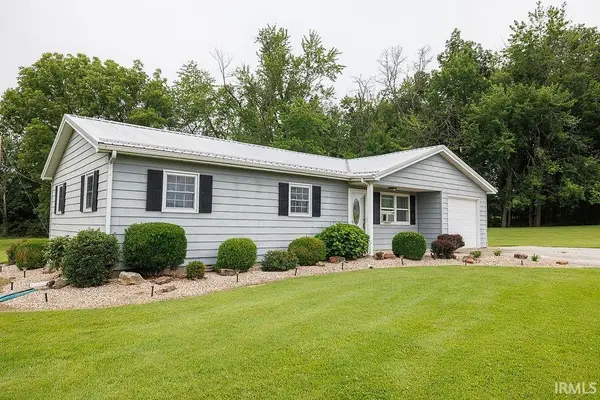
 $179,900Active3 beds 1 baths975 sq. ft.
340 Carol Drive, Linton, IN 47441
MLS# 202641206Listed by: CENTURY 21 SCHEETZ - BLOOMINGTON 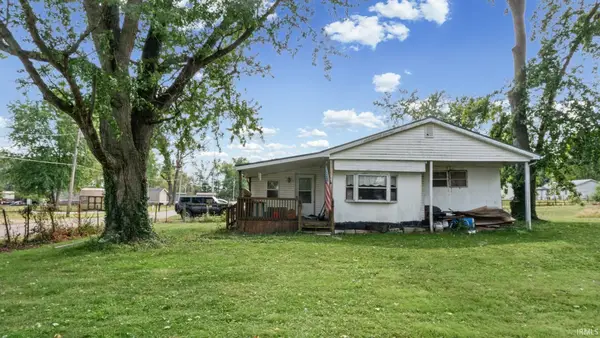 $49,900Active3 beds 2 baths1,052 sq. ft.
92 SW 10th Street, Linton, IN 47441
MLS# 202641142Listed by: COUNTRY VIEW REALTY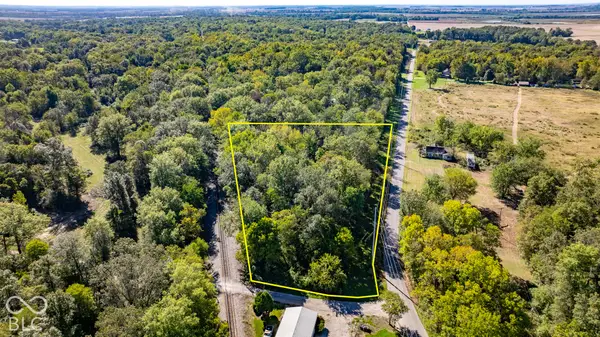 $85,000Active5.2 Acres
1579 S County Rd 1100 Road W, Linton, IN 47441
MLS# 22129314Listed by: KELLER WILLIAMS INDY METRO PARTNERS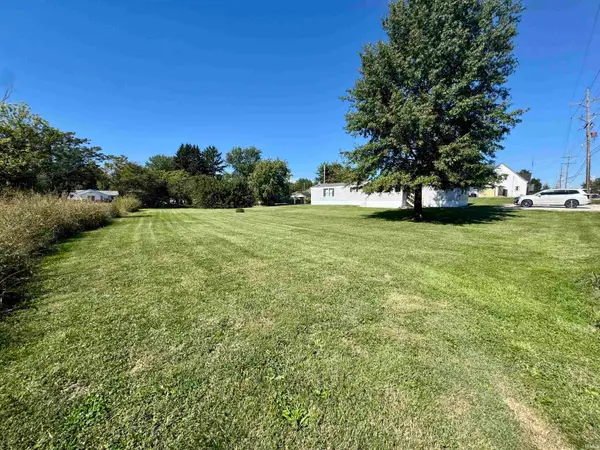 $90,000Active2 beds 2 baths1,200 sq. ft.
80 SE 11th Street, Linton, IN 47441
MLS# 202640492Listed by: DYAR REAL ESTATE INC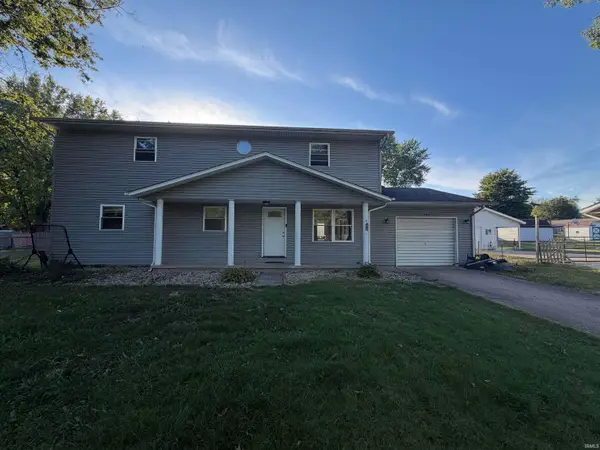 $199,900Active4 beds 3 baths2,184 sq. ft.
280 NW 9th Street, Linton, IN 47441
MLS# 202640465Listed by: CARPENTER, REALTORS-BLOOMINGTON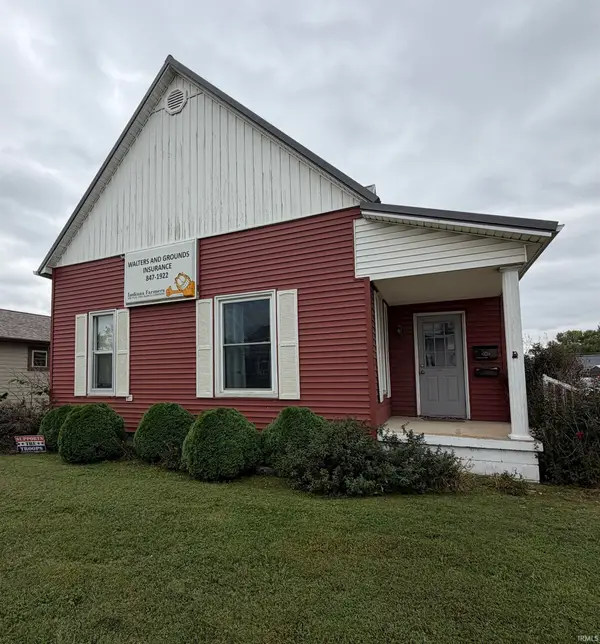 $174,900Active3 beds 2 baths1,590 sq. ft.
909 NE A Street, Linton, IN 47441
MLS# 202639466Listed by: KEY ASSOCIATES OF LINTON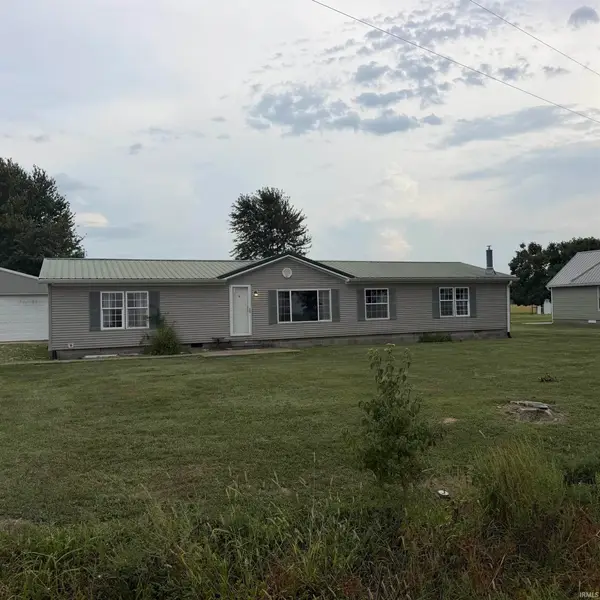 $105,000Pending3 beds 2 baths1,876 sq. ft.
2684 N 950 W Road, Linton, IN 47441
MLS# 202638566Listed by: A BETTER WAY REAL ESTATE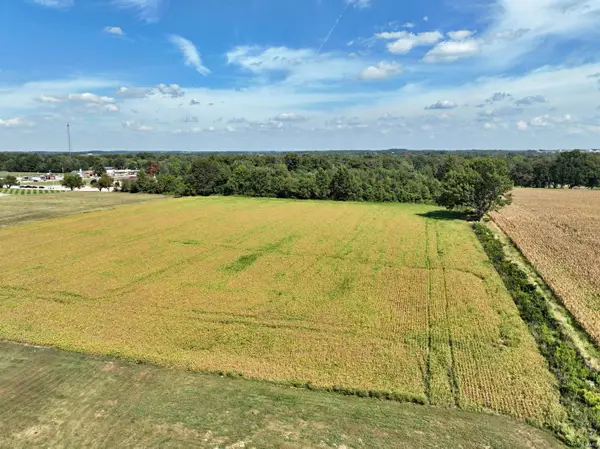 $120,000Pending8 Acres
N 1000 W, Linton, IN 47441
MLS# 202638438Listed by: CENTURY 21 CLASSIC REALTY


Protect your home and budget from life's surprises with an Assurant Home Warranty, backed by a partner that supports you through every step of homeownership. Explore Plans.
©2026 Century 21 Real Estate LLC. All rights reserved. CENTURY 21®, the CENTURY 21 Logo and C21® are service marks owned by Century 21 Real Estate LLC. Century 21 Real Estate LLC fully supports the principles of the Fair Housing Act and the Equal Opportunity Act. Each office is independently owned and operated. Listing information is deemed reliable but not guaranteed accurate.