2684 N 950 W Road, Linton, IN 47441
Local realty services provided by:CENTURY 21 Scheetz
Listed by: jacob weavercell: 812-327-8706
Office: a better way real estate
MLS#:202638566
Source:Indiana Regional MLS
Price summary
- Price:$120,000
- Price per sq. ft.:$63.97
About this home
If you are seeking an opportunity for country living then don't miss your chance to check out this manufactured home just minutes North-East of Linton. Surrounded by farm land and wide open views you can get the peace and quiet you desire! The home features a primary bedroom with its own full bathroom and two additional bedrooms adjacent to a second full bathroom. The floor plan also has two living room areas one of which has a pellet stove for cold winter days, a dining room, and space for a breakfast table in the kitchen! A 12X24 covered deck on the back of the home provides a great place to entertain outdoors, and the large 30X40 pole barn provides ample covered parking or a spacious area for hobbies! Both bathrooms and one bedroom have had new flooring installed and been recently painted. Other areas in the home could use some repair including a section of the kitchen floor with subfloor damage from a leak at the kitchen faucet. Home is priced to sell and being sold AS-IS.
Contact an agent
Home facts
- Year built:1995
- Subdivision & Development:None
- Listing ID #:202638566
- Added:5 day(s) ago
- Updated:September 23, 2026 at 03:58 PM
Rooms and interior
- Bedrooms:3
- Total bathrooms:2
- Full bathrooms:2
- Rooms Total:7
- Dining Description:Main Level
- Kitchen Description:On Main Level
- Basement Description:Crawl
- Living area:1,876 sq. ft.
Heating and cooling
- Cooling:Central Air
- Heating:Forced Air
Structure and exterior
- Year built:1995
- Building area:1,876 sq. ft.
- Lot area:0.65 Acres
- Lot Features:Level
- Architectural Style:One Story
- Construction Materials:Metal, Vinyl
- Levels:1 Story
Schools
- High school:White River Valley
- Middle school:White River Valley
- Elementary school:White River
Utilities
- Water:Public
- Sewer:Septic
Finances and disclosures
- Price:$120,000
- Price per sq. ft.:$63.97
- Tax amount:$451
New listings near 2684 N 950 W Road
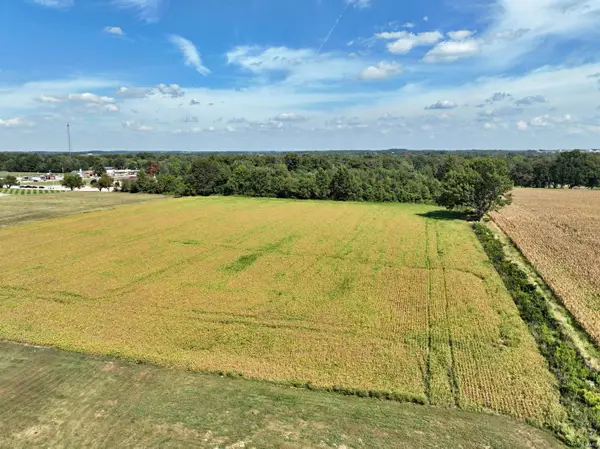
 $120,000Pending8 Acres
N 1000 W, Linton, IN 47441
MLS# 202638438Listed by: CENTURY 21 CLASSIC REALTY $95,000Pending2 beds 2 baths1,253 sq. ft.
740 E St Ne, Linton, IN 47441
MLS# 202638272Listed by: CENTURY 21 CLASSIC REALTY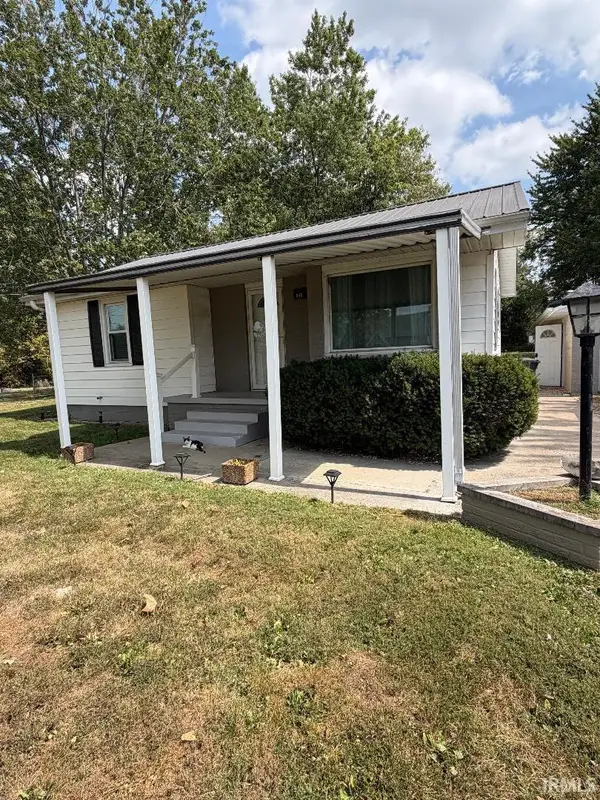 $176,000Active2 beds 1 baths742 sq. ft.
846 N 1300 W Road, Linton, IN 47441
MLS# 202637292Listed by: HUNLEY REAL ESTATE, INC.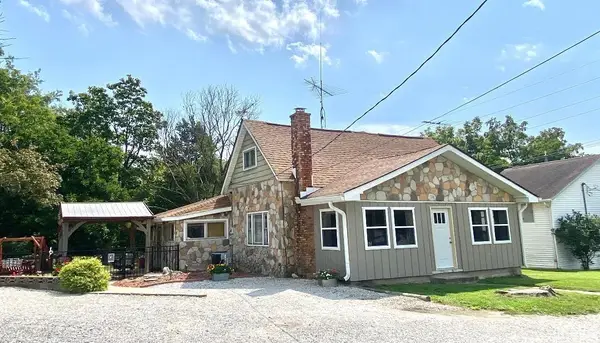 $254,900Active4 beds 1 baths2,384 sq. ft.
1229 NW Second Street, Linton, IN 47441
MLS# 202637266Listed by: RISA DYAR REAL ESTATE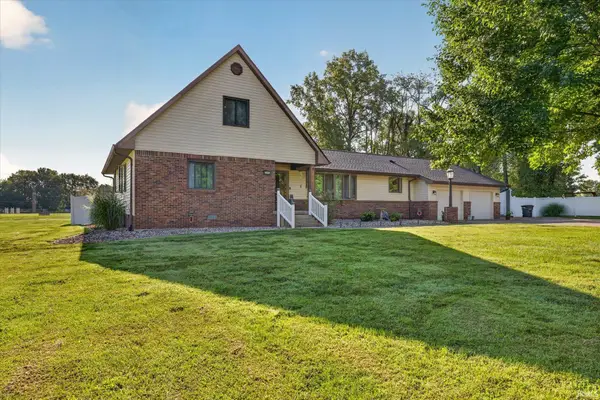 $389,900Active5 beds 4 baths3,008 sq. ft.
1145 NW 8th Street, Linton, IN 47441
MLS# 202634955Listed by: CENTURY 21 SCHEETZ - BLOOMINGTON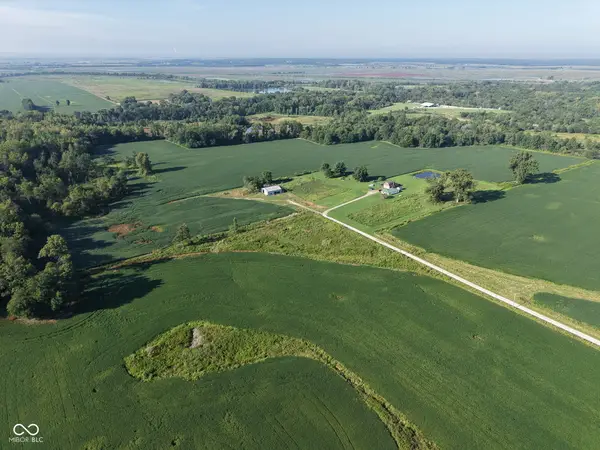 $539,000Active49.05 Acres
00 S 1150 W, Linton, IN 47441
MLS# 22121779Listed by: HIGHGARDEN REAL ESTATE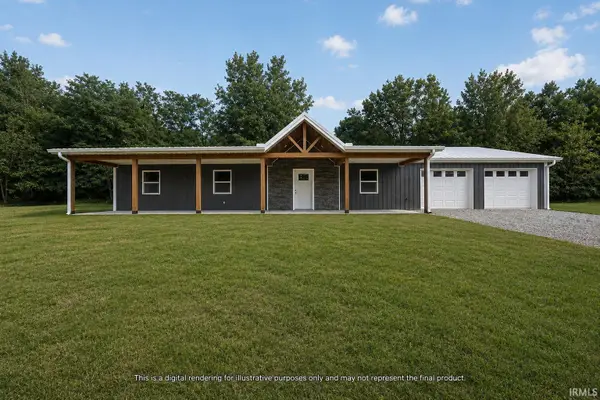 $325,000Active3 beds 2 baths1,600 sq. ft.
14766 County Rd 400 North, Linton, IN 47441
MLS# 202634015Listed by: COUNTRY VIEW REALTY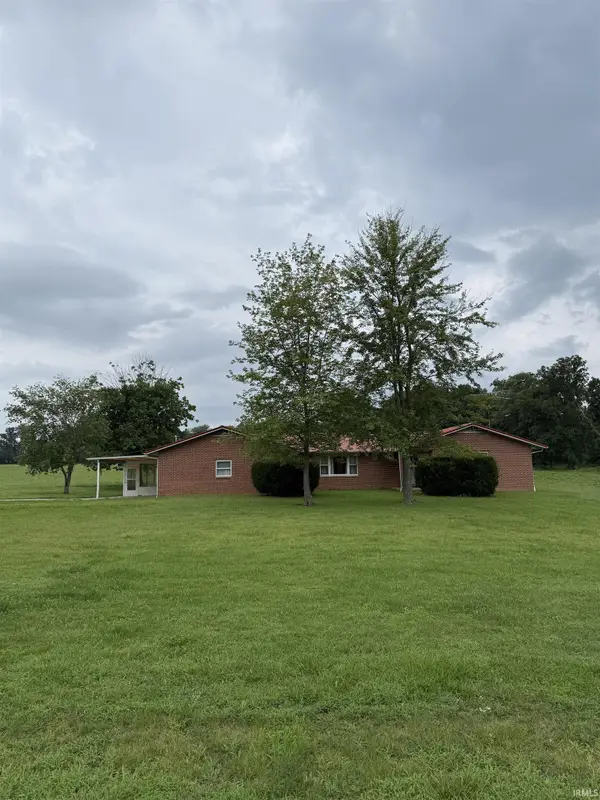 $339,900Active3 beds 3 baths1,804 sq. ft.
6105 N State Road 59, Linton, IN 47441
MLS# 202633962Listed by: INMAN REALTY COMPANY LLC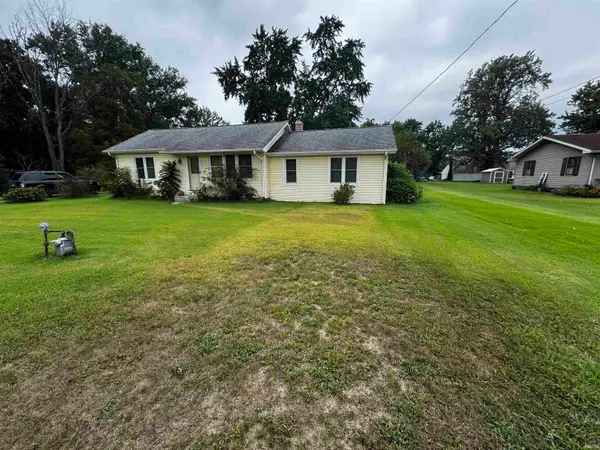 $89,000Pending3 beds 1 baths1,000 sq. ft.
2 13th Street, Linton, IN 47441
MLS# 202633563Listed by: KERI HIR


Protect your home and budget from life's surprises with an Assurant Home Warranty, backed by a partner that supports you through every step of homeownership. Explore Plans.
©2026 Century 21 Real Estate LLC. All rights reserved. CENTURY 21®, the CENTURY 21 Logo and C21® are service marks owned by Century 21 Real Estate LLC. Century 21 Real Estate LLC fully supports the principles of the Fair Housing Act and the Equal Opportunity Act. Each office is independently owned and operated. Listing information is deemed reliable but not guaranteed accurate.