2353 N 1330 W, Linton, IN 47441
Local realty services provided by:CENTURY 21 Elite
2353 N 1330 W,Linton, IN 47441
$135,000
- 3 Beds
- 2 Baths
- 1,536 sq. ft.
- Single family
- Pending
Listed by:
 CENTURY 21 Elite
Office: century 21 elite
MLS#:109884
Source:IN_THAAR
Price summary
- Price:$135,000
- Price per sq. ft.:$87.89
About this home
Opportunity awaits with this 3-bedroom, 2-bath home offering 1,536 square feet of living space on a spacious 0.63-acre lot. This property is in need of significant repairs and updating, making it an ideal opportunity for investors, flippers, or buyers looking to build sweat equity. With the right vision and renovation, this home has the potential to shine once again. If you’re searching for your next investment project or a property to make your own, don’t miss this chance to unlock its possibilities.
Contact an agent
Home facts
- Year built:1979
- Subdivision & Development:None
- Listing ID #:109884
- Added:34 day(s) ago
- Updated:August 08, 2026 at 09:30 AM
Rooms and interior
- Bedrooms:3
- Total bathrooms:2
- Full bathrooms:2
- Flooring:Carpet, Vinyl Floors
- Kitchen Description:Dryer, Electric Range/Oven, Microwave, Refrigerator, Vinyl Floors, Washer
- Bedroom Description:On Level 1
- Basement Description:Crawl Space, Partial Basement
- Living area:1,536 sq. ft.
Heating and cooling
- Cooling:Central Air, Wall/Window Unit
- Heating:Electric
- Central air:Yes
Structure and exterior
- Roof:Shingle
- Year built:1979
- Building area:1,536 sq. ft.
- Lot area:0.62 Acres
- Construction Materials:Brick Veneer, Vinyl Siding
- Exterior Features:Open Deck, Porch Open, Screened Porch
- Foundation Description:Crawl Space
- Levels:1 Story
Schools
- High school:Linton Stockton HS
- Middle school:Linton StocktonJH
- Elementary school:Linton Stockton Elem
Utilities
- Sewer:Septic
Finances and disclosures
- Price:$135,000
- Price per sq. ft.:$87.89
Features and amenities
- Appliances:Dryer, Elec. Range/Oven
- Laundry features:Dryer, Washer
- Amenities:Carpet, Ceiling Fan(s), Paved Driveway, Single Pane Windows, Vinyl Floors
Parking
- Parking description:Attached Garage, Paved Driveway, Paved Street
- Garage spaces:2
New listings near 2353 N 1330 W
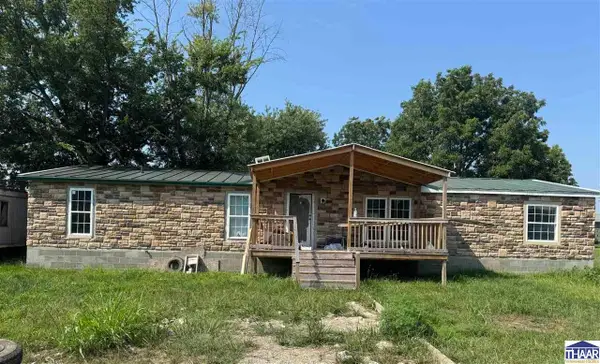
 $131,000Pending3 beds 2 baths1,728 sq. ft.
140 E St. SW, Linton, IN 47441
MLS# 110158Listed by: CENTURY 21 ELITE- New
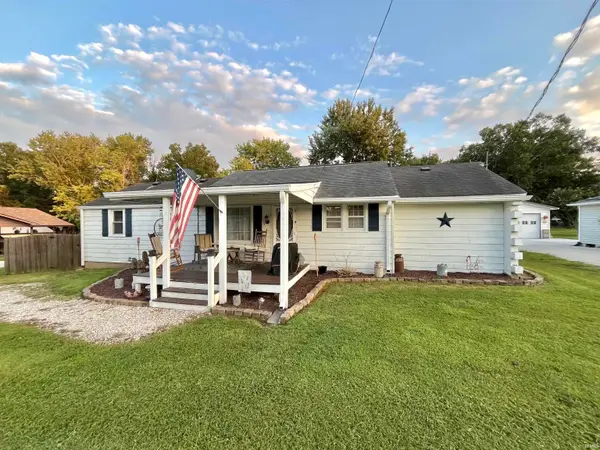 $139,900Active3 beds 2 baths1,480 sq. ft.
13585 W 450 N, Linton, IN 47441
MLS# 202631715Listed by: DYAR REAL ESTATE INC 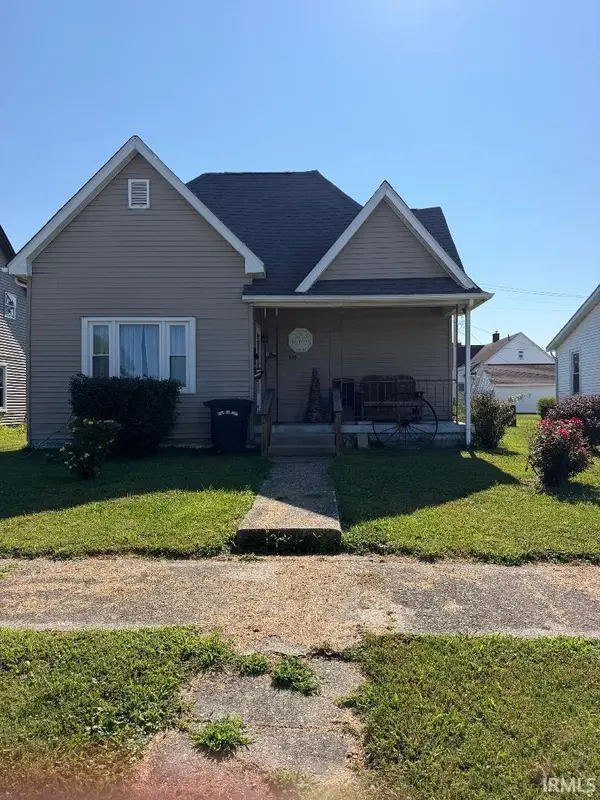 $129,900Active3 beds 1 baths1,294 sq. ft.
339 NE 9 Street, Linton, IN 47441
MLS# 202630822Listed by: HUNLEY REAL ESTATE, INC. $184,900Active3 beds 1 baths1,672 sq. ft.
539 E St Ne, Linton, IN 47441
MLS# 202630705Listed by: KEY ASSOCIATES OF LINTON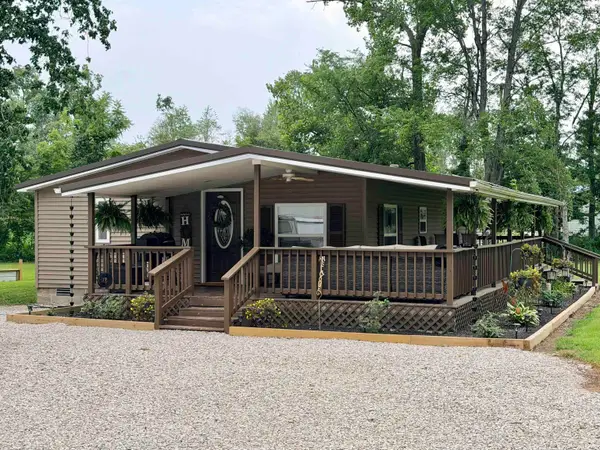 $239,900Active4 beds 2 baths1,568 sq. ft.
14395 W 150 N, Linton, IN 47441
MLS# 202630607Listed by: DYAR REAL ESTATE INC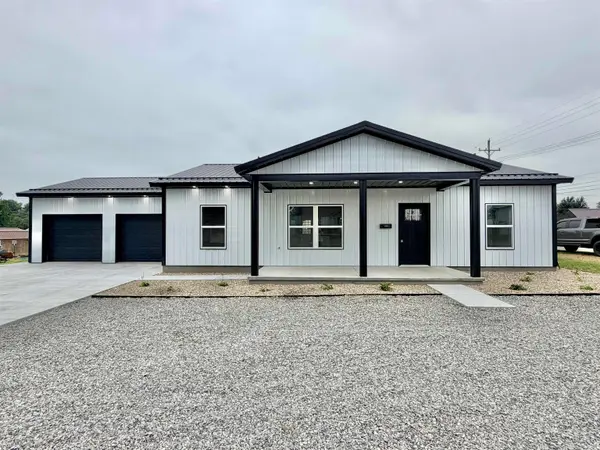 $299,900Active3 beds 2 baths1,405 sq. ft.
1129 Roosevelt Street, Linton, IN 47441
MLS# 202630189Listed by: DYAR REAL ESTATE INC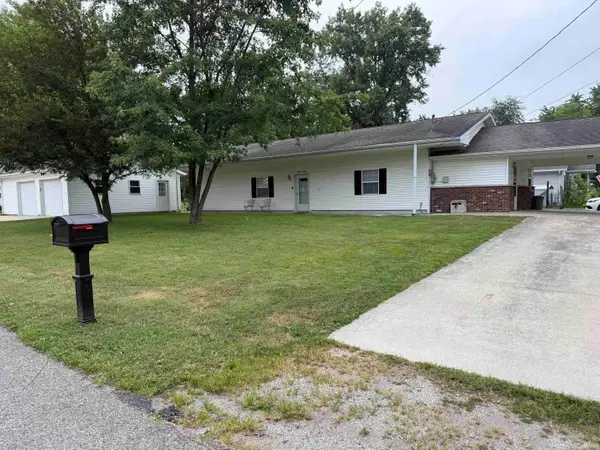 $179,900Pending3 beds 2 baths1,248 sq. ft.
1122 C St Nw, Linton, IN 47441
MLS# 202630158Listed by: KEY ASSOCIATES OF LINTON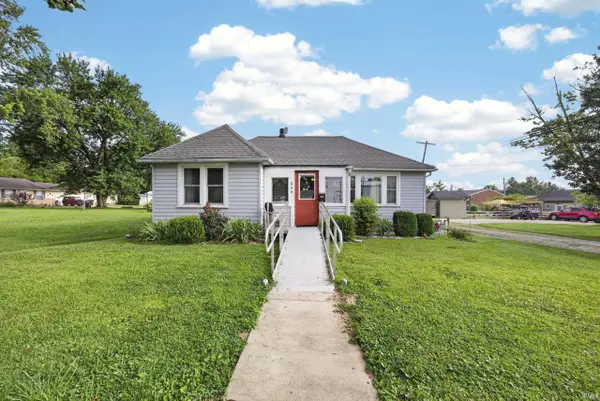 $165,000Pending2 beds 2 baths1,472 sq. ft.
840 NE H Street, Linton, IN 47441
MLS# 202627977Listed by: INMAN REALTY COMPANY LLC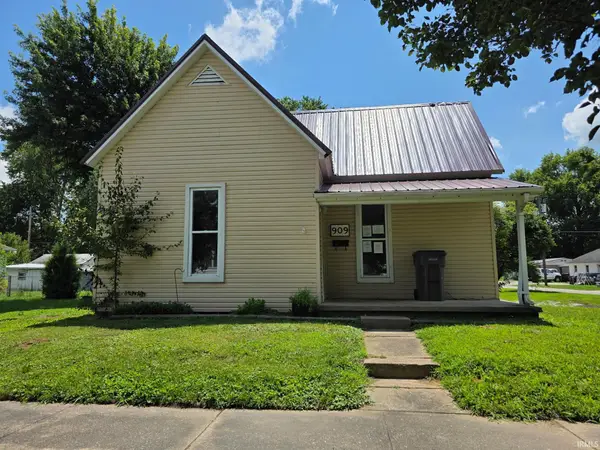 $104,900Active2 beds 2 baths1,042 sq. ft.
909 E Vincennes Street, Linton, IN 47441
MLS# 202627967Listed by: ARNOLD REAL ESTATE N


Protect your home and budget from life's surprises with an Assurant Home Warranty, backed by a partner that supports you through every step of homeownership. Explore Plans.
©2026 Century 21 Real Estate LLC. All rights reserved. CENTURY 21®, the CENTURY 21 Logo and C21® are service marks owned by Century 21 Real Estate LLC. Century 21 Real Estate LLC fully supports the principles of the Fair Housing Act and the Equal Opportunity Act. Each office is independently owned and operated. Listing information is deemed reliable but not guaranteed accurate.