
11945 N Jefferson Road, Madison, IN 47250
Local realty services provided by:CENTURY 21 River Valley Real Estate, Inc.
11945 N Jefferson Road,Madison, IN 47250
$254,900
- 3 Beds
- 2 Baths
- 1,248 sq. ft.
- Single family
- Active
Listed by: david jenkins
Office: real estate inc
MLS#:2026010401
Source:IN_SIRA
Price summary
- Price:$254,900
- Price per sq. ft.:$204.25
About this home
Very nice 3 BR 2 full ba home with drywall and laminate floors throughout. large closets. Clean and ready to move into. All hardwood doors throughout. 10 x 18 covered front porch. newer 10 x 16 storage building and additional sheds on back of property.
Contact an agent
Home facts
- Year built:1992
- Listing ID #:2026010401
- Added:20 day(s) ago
- Updated:August 13, 2026 at 03:07 PM
Rooms and interior
- Bedrooms:3
- Total bathrooms:2
- Full bathrooms:2
- Bathrooms Description:Bath in Primary Bedroom, Separate Shower
- Kitchen Description:Eat-in Kitchen, Microwave, Oven, Range, Refrigerator
- Bedroom Description:Main Level Primary, Split Bedrooms
- Basement:Yes
- Basement Description:Crawl Space
- Living area:1,248 sq. ft.
Heating and cooling
- Cooling:Central Air
- Heating:Forced Air, Heat Pump
- Central air:Yes
Structure and exterior
- Roof:Shingle
- Year built:1992
- Building area:1,248 sq. ft.
- Lot area:1.35 Acres
- Lot Features:Garden
- Architectural Style:Manufactured Home, One Story
- Construction Materials:Vinyl Siding
- Exterior Features:Covered, Porch
- Foundation Description:Block, Crawlspace
- Levels:1 Story
Utilities
- Water:Connected, Public
- Sewer:Septic Tank
Finances and disclosures
- Price:$254,900
- Price per sq. ft.:$204.25
- Tax amount:$27
Features and amenities
- Appliances:Dryer, Microwave, Oven, Range, Refrigerator, Washer
- Laundry features:Dryer, Laundry Room, Main Level, Washer
- Amenities:Ceiling Fans, Mud Room, Thermal Windows, Utility Room, Walk-In Closet(s), Window Blinds
Parking
- Parking description:No Garage
New listings near 11945 N Jefferson Road
- New
 $54,900Active2.3 Acres
5187 W 700 N, Madison, IN 47250
MLS# 22119918Listed by: COLDWELL BANKER MARTIN MILLER LAMB - New
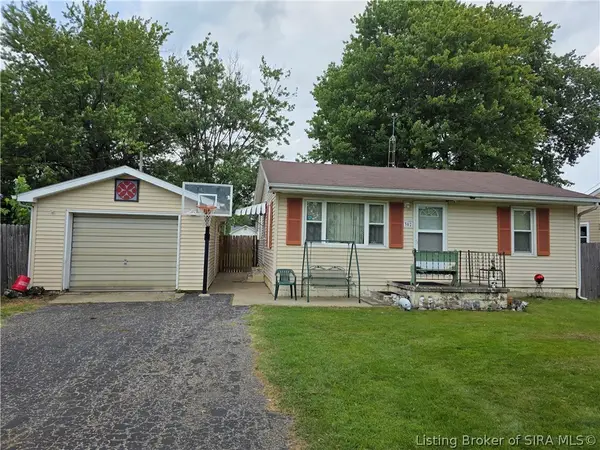 $169,900Active2 beds 1 baths900 sq. ft.
302 Hendricks St., Madison, IN 47250
MLS# 2026010891Listed by: REAL ESTATE INC - New
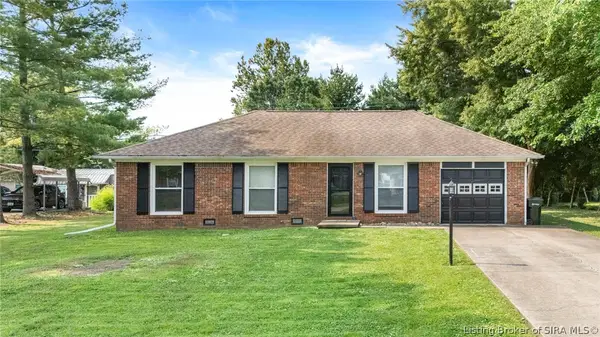 $179,900Active3 beds 1 baths962 sq. ft.
2546 Franks Drive, Madison, IN 47250
MLS# 2026010855Listed by: F.C. TUCKER/SCOTT LYNCH GROUP - New
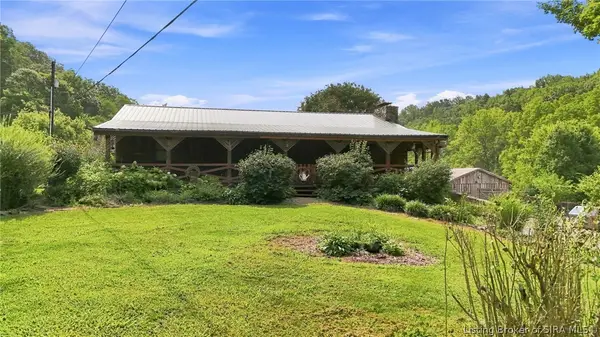 $650,000Active2 beds 3 baths3,254 sq. ft.
1286 E Thorton Road, Madison, IN 47250
MLS# 2026010859Listed by: COLDWELL BANKER HARRELL & ASSO - New
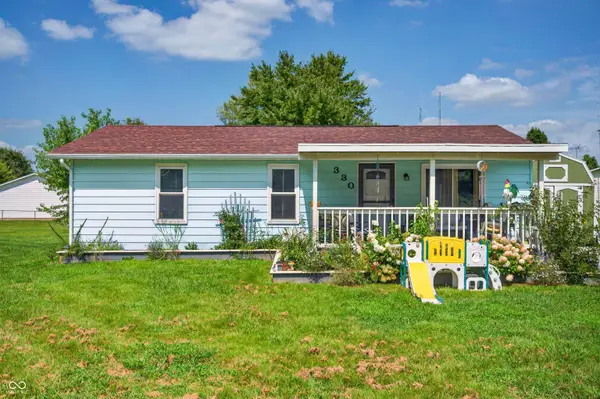 $174,900Active3 beds 1 baths960 sq. ft.
330 W Cardinal Court, Madison, IN 47250
MLS# 22119167Listed by: F.C. TUCKER REAL ESTATE EXPERTS - Open Sat, 11am to 1pmNew
 $269,900Active3 beds 3 baths3,296 sq. ft.
2121 Lanier Drive, Madison, IN 47250
MLS# 2026010788Listed by: REAL BROKER, LLC - New
 $839,000Active5 beds 4 baths4,776 sq. ft.
160 N Hereford Lane, Madison, IN 47250
MLS# 2025012502Listed by: F.C. TUCKER/SCOTT LYNCH GROUP - New
 $260,000Active4 beds 2 baths1,368 sq. ft.
1811 E Key 2 Circle, Madison, IN 47250
MLS# 2026010706Listed by: JPAR ASPIRE - New
 $258,000Active5 beds 2 baths1,686 sq. ft.
406 Mouser Street, Madison, IN 47250
MLS# 22118256Listed by: KOVENER & ASSOCIATES REAL ESTA - New
 $160,000Active2 beds 1 baths875 sq. ft.
2238 Crescent Street, Madison, IN 47250
MLS# 2026010587Listed by: LEGACY LAND USE & REALTY


Protect your home and budget from life's surprises with an Assurant Home Warranty, backed by a partner that supports you through every step of homeownership. Explore Plans.
©2026 Century 21 Real Estate LLC. All rights reserved. CENTURY 21®, the CENTURY 21 Logo and C21® are service marks owned by Century 21 Real Estate LLC. Century 21 Real Estate LLC fully supports the principles of the Fair Housing Act and the Equal Opportunity Act. Each office is independently owned and operated. Listing information is deemed reliable but not guaranteed accurate.