
1202 Esplano Drive, Madison, IN 47250
Local realty services provided by:CENTURY 21 River Valley Real Estate, Inc.
1202 Esplano Drive,Madison, IN 47250
$224,900
- 4 Beds
- 2 Baths
- 1,350 sq. ft.
- Single family
- Active
Listed by: van crafton, trevor crafton
Office: coldwell banker harrell & asso
MLS#:2026011753
Source:IN_SIRA
Price summary
- Price:$224,900
- Price per sq. ft.:$166.59
About this home
Welcome to 1202 Esplano Dr. in Madison! This beautifully updated 4-bedroom, 2-full-bath home sits on a large corner lot directly across from Clifty Falls State Park, offering a fantastic location with plenty of space inside and out.
Major improvements have already been completed, including a brand-new roof, siding, HVAC system, and electrical, along with updated plumbing—giving the next owner added peace of mind. Inside, the home features stainless steel appliances, as well as a washer and dryer that are included.
The surrounding neighborhood has also received a fresh update with newly paved streets and sidewalks. With four bedrooms, two full baths, a spacious corner lot, and extensive recent improvements, this home offers a great combination of location, space, and move-in-ready convenience.
Come see everything 1202 Esplano Dr. has to offer and enjoy living just steps away from beautiful Clifty Falls State Park!
Contact an agent
Home facts
- Year built:1956
- Subdivision & Development:Janes Subdivision
- Listing ID #:2026011753
- Added:1 day(s) ago
- Updated:September 15, 2026 at 06:55 PM
Rooms and interior
- Bedrooms:4
- Total bathrooms:2
- Full bathrooms:2
- Kitchen Description:Dishwasher, Disposal, Freezer, Microwave, Oven, Range, Refrigerator
- Bedroom Description:Main Level Primary
- Basement:Yes
- Basement Description:Crawl Space, Sump Pump
- Living area:1,350 sq. ft.
Heating and cooling
- Cooling:Central Air
- Heating:Heat Pump
- Central air:Yes
Structure and exterior
- Roof:Shingle
- Year built:1956
- Building area:1,350 sq. ft.
- Lot area:0.3 Acres
- Lot Features:Corner Lot
- Architectural Style:One Story
- Construction Materials:Frame, Vinyl Siding
- Exterior Features:Covered, Porch
- Foundation Description:Block, Crawlspace
- Levels:1 Story
Utilities
- Water:Not Connected, Public
Finances and disclosures
- Price:$224,900
- Price per sq. ft.:$166.59
- Tax amount:$1,970
Features and amenities
- Appliances:Dishwasher, Disposal, Dryer, Freezer, Microwave, Oven, Range, Refrigerator, Washer
- Laundry features:Dryer, Laundry Room, Main Level, Washer
- Amenities:Ceiling Fans, Open Floorplan, Utility Room
Parking
- Parking description:No Garage
New listings near 1202 Esplano Drive
- New
 $379,900Active3 beds 3 baths2,260 sq. ft.
221 Miles Ridge Road, Madison, IN 47250
MLS# 2026011730Listed by: REAL BROKER, LLC - New
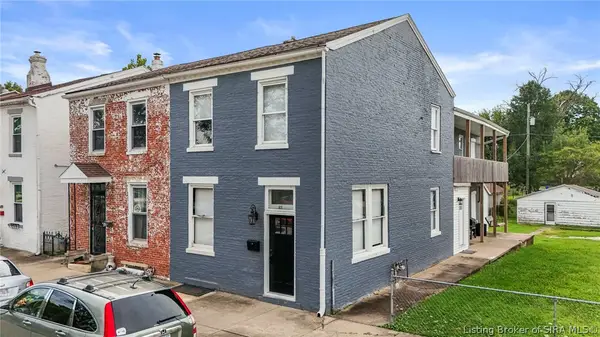 $325,000Active4 beds 4 baths2,024 sq. ft.
613 Walnut Street, Madison, IN 47250
MLS# 2026011766Listed by: F.C. TUCKER/SCOTT LYNCH GROUP - New
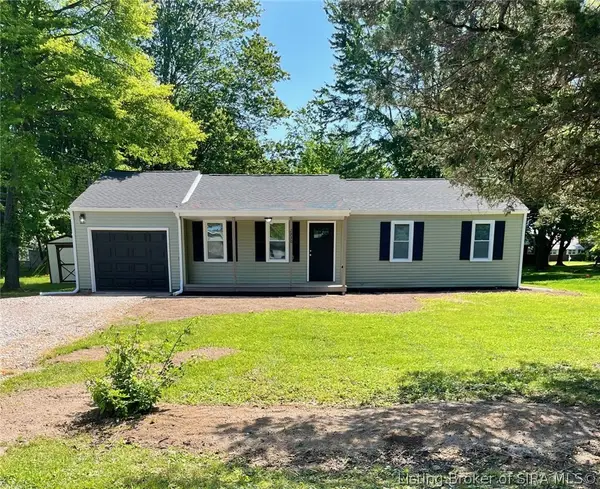 $199,900Active3 beds 2 baths1,094 sq. ft.
2930 Kentucky Avenue, Madison, IN 47250
MLS# 2026011749Listed by: F.C. TUCKER REAL ESTATE EXPERT - New
 $2,050,000Active290.1 Acres
6847 E Brushy Fork Road, Madison, IN 47250
MLS# 22125820Listed by: WHITETAIL PROPERTIES - New
 $349,900Active3 beds 4 baths2,054 sq. ft.
520 Mulberry Street, Madison, IN 47250
MLS# 2026011686Listed by: F.C. TUCKER/SCOTT LYNCH GROUP - New
 $159,900Active2 beds 1 baths880 sq. ft.
3343 E Sr 56, Madison, IN 47250
MLS# 2026011631Listed by: SEGREST FLAHERTY REAL ESTATE G - New
 $229,900Active4 beds 2 baths1,632 sq. ft.
520 Seventh Street, Madison, IN 47250
MLS# 2026011160Listed by: EXP REALTY, LLC  $274,900Active4 beds 2 baths1,478 sq. ft.
152 E Cr 350 N, Madison, IN 47250
MLS# 2026011539Listed by: COLDWELL BANKER HARRELL & ASSO $274,000Active3 beds 2 baths1,784 sq. ft.
1541 N Rykers Ridge, Madison, IN 47250
MLS# 2026011439Listed by: LEGACY LAND USE & REALTY


Protect your home and budget from life's surprises with an Assurant Home Warranty, backed by a partner that supports you through every step of homeownership. Explore Plans.
©2026 Century 21 Real Estate LLC. All rights reserved. CENTURY 21®, the CENTURY 21 Logo and C21® are service marks owned by Century 21 Real Estate LLC. Century 21 Real Estate LLC fully supports the principles of the Fair Housing Act and the Equal Opportunity Act. Each office is independently owned and operated. Listing information is deemed reliable but not guaranteed accurate.