613 Walnut Street, Madison, IN 47250
Local realty services provided by:CENTURY 21 River Valley Real Estate, Inc.
613 Walnut Street,Madison, IN 47250
$325,000
- 4 Beds
- 4 Baths
- 2,024 sq. ft.
- Single family
- Active
Listed by: scott lynch
Office: f.c. tucker/scott lynch group
MLS#:2026011766
Source:IN_SIRA
Price summary
- Price:$325,000
- Price per sq. ft.:$160.57
About this home
Downtown Madison Charm with Stylish Updates & Flexible Living Space! This beautifully updated 4-bedroom, 3.5-bath brick home offers approximately 2,024 sq ft of spacious, inviting living with character around every corner. High ceilings create an open, airy feel, while exposed brick interior walls add warmth and timeless charm. The thoughtfully designed layout offers plenty of room to spread out, including a main-level living room, bonus game/flex room, and an upstairs family room perfect for entertaining, movie nights, or relaxing with family.
Enjoy the outdoors from two covered side porches, including an upper-level covered balcony to enjoy the fresh air. A nice size fenced yard offers space for children to play or pets to roam. The detached two-car garage offers alley access and additional off-street parking, while providing plenty of versatility for vehicles, a workshop, storage, hobbies, or other creative uses.
Ideally located in the heart of downtown Madison, you'll be within easy walking distance of local shops, restaurants, wineries, parks, and all the charm that makes Madison such a special place to call home. A wonderful opportunity to enjoy updated living while surrounded by historic character and the best of downtown Madison!...
Contact an agent
Home facts
- Year built:1900
- Listing ID #:2026011766
- Added:1 day(s) ago
- Updated:September 14, 2026 at 10:49 PM
Rooms and interior
- Bedrooms:4
- Total bathrooms:4
- Full bathrooms:3
- Half bathrooms:1
- Bathrooms Description:Bath in Primary Bedroom
- Kitchen Description:Dishwasher, Disposal, Eat-in Kitchen, Microwave, Oven, Range, Refrigerator
- Living area:2,024 sq. ft.
Heating and cooling
- Cooling:Central Air
- Heating:Heat Pump
- Central air:Yes
Structure and exterior
- Roof:Shingle
- Year built:1900
- Building area:2,024 sq. ft.
- Lot area:0.17 Acres
- Lot Features:Corner Lot
- Architectural Style:Two Story
- Construction Materials:Brick, Frame
- Exterior Features:Covered, Fence, Porch
- Levels:2 Story
Utilities
- Water:Connected, Public
Finances and disclosures
- Price:$325,000
- Price per sq. ft.:$160.57
- Tax amount:$3,318
Features and amenities
- Appliances:Dishwasher, Disposal, Dryer, Microwave, Oven, Range, Refrigerator, Washer
- Laundry features:Dryer, Laundry Room, Main Level, Washer
- Amenities:Game Room, Utility Room
Parking
- Parking description:Detached, Garage
- Garage:Yes
- Garage spaces:2
New listings near 613 Walnut Street
- New
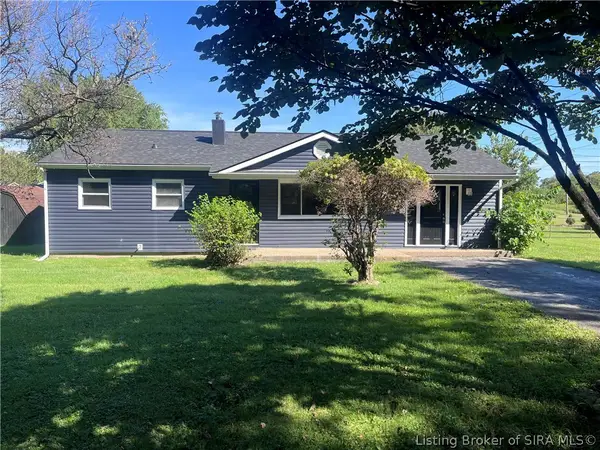 $224,900Active4 beds 2 baths1,350 sq. ft.
1202 Esplano Drive, Madison, IN 47250
MLS# 2026011753Listed by: COLDWELL BANKER HARRELL & ASSO - New
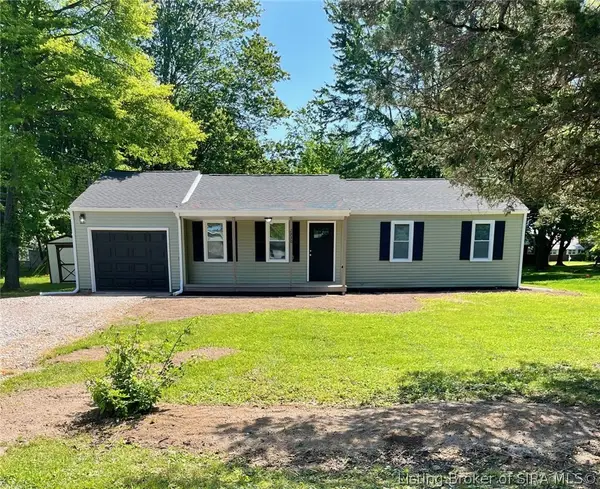 $199,900Active3 beds 2 baths1,094 sq. ft.
2930 Kentucky Avenue, Madison, IN 47250
MLS# 2026011749Listed by: F.C. TUCKER REAL ESTATE EXPERT - New
 $2,050,000Active290.1 Acres
6847 E Brushy Fork Road, Madison, IN 47250
MLS# 22125820Listed by: WHITETAIL PROPERTIES - New
 $349,900Active3 beds 4 baths2,054 sq. ft.
520 Mulberry Street, Madison, IN 47250
MLS# 2026011686Listed by: F.C. TUCKER/SCOTT LYNCH GROUP - New
 $159,900Active2 beds 1 baths880 sq. ft.
3343 E Sr 56, Madison, IN 47250
MLS# 2026011631Listed by: SEGREST FLAHERTY REAL ESTATE G - New

 $189,900Active3 beds 1 baths1,080 sq. ft.
4370 N China Manville Road, Madison, IN 47250
MLS# 2026011638Listed by: CENTURY 21 RIVER VALLEY - New
 $229,900Active4 beds 2 baths1,632 sq. ft.
520 Seventh Street, Madison, IN 47250
MLS# 2026011160Listed by: EXP REALTY, LLC - New
 $274,900Active4 beds 2 baths1,478 sq. ft.
152 E Cr 350 N, Madison, IN 47250
MLS# 2026011539Listed by: COLDWELL BANKER HARRELL & ASSO  $274,000Active3 beds 2 baths1,784 sq. ft.
1541 N Rykers Ridge, Madison, IN 47250
MLS# 2026011439Listed by: LEGACY LAND USE & REALTY


Protect your home and budget from life's surprises with an Assurant Home Warranty, backed by a partner that supports you through every step of homeownership. Explore Plans.
©2026 Century 21 Real Estate LLC. All rights reserved. CENTURY 21®, the CENTURY 21 Logo and C21® are service marks owned by Century 21 Real Estate LLC. Century 21 Real Estate LLC fully supports the principles of the Fair Housing Act and the Equal Opportunity Act. Each office is independently owned and operated. Listing information is deemed reliable but not guaranteed accurate.