
1713 Valley Drive, Madison, IN 47250
Local realty services provided by:CENTURY 21 River Valley Real Estate, Inc.
1713 Valley Drive,Madison, IN 47250
$174,900
- 3 Beds
- 2 Baths
- 1,125 sq. ft.
- Single family
- Active
Listed by: david jenkins
Office: real estate inc
MLS#:2026012612
Source:IN_SIRA
Price summary
- Price:$174,900
- Price per sq. ft.:$155.47
About this home
3 BR 2 FULL BA Brick and frame home. Priced to sell. Selling as is. New metal roof and 6" gutters this year. New front and rear doors with new storm doors. New 10x12 deck on back. 8x21 covered front porch. This could be a very nice home. Sellers can not finish at this time. Priced accordingly.
Contact an agent
Home facts
- Year built:1979
- Subdivision & Development:Oak Hill Add
- Listing ID #:2026012612
- Added:1 day(s) ago
- Updated:October 17, 2026 at 11:20 AM
Rooms and interior
- Bedrooms:3
- Total bathrooms:2
- Full bathrooms:2
- Bathrooms Description:Bath in Primary Bedroom
- Kitchen Description:Eat-in Kitchen
- Bedroom Description:Main Level Primary, Split Bedrooms
- Basement:Yes
- Basement Description:Crawl Space
- Living area:1,125 sq. ft.
Heating and cooling
- Cooling:Central Air
- Heating:Heat Pump
- Central air:Yes
Structure and exterior
- Roof:Metal
- Year built:1979
- Building area:1,125 sq. ft.
- Lot area:0.53 Acres
- Architectural Style:One Story
- Construction Materials:Aluminum Siding, Brick, Frame
- Exterior Features:Covered, Deck, Fence, Porch
- Foundation Description:Block, Crawlspace
- Levels:1 Story
Utilities
- Water:Connected, Public
Finances and disclosures
- Price:$174,900
- Price per sq. ft.:$155.47
- Tax amount:$939
Features and amenities
- Laundry features:Laundry Room, Main Level
- Amenities:Utility Room, Window Blinds
Parking
- Parking description:No Garage
New listings near 1713 Valley Drive
- New
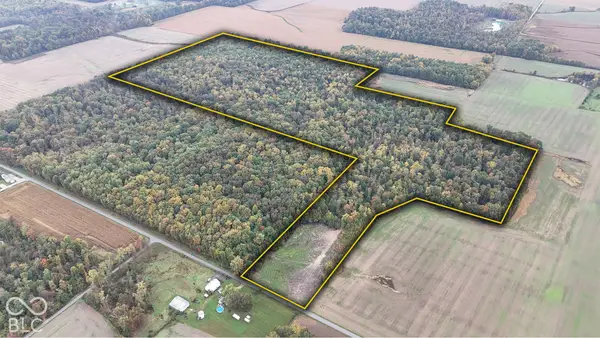 $928,490Active92.85 Acres
3949 E Thornton Road, Madison, IN 47250
MLS# 22132024Listed by: WHITETAIL PROPERTIES - New
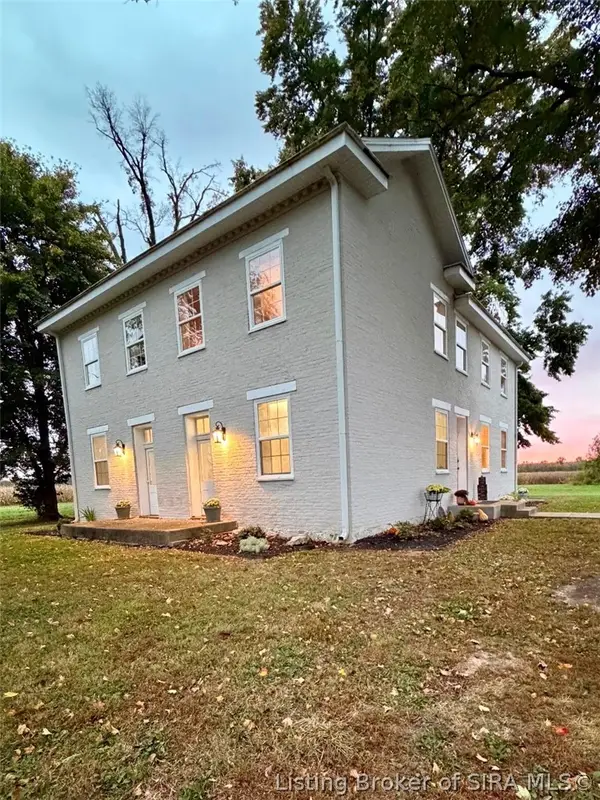 $509,000Active4 beds 2 baths2,468 sq. ft.
4515 N Paper Mill Road, Madison, IN 47250
MLS# 2026012604Listed by: PARADIGM REALTY SOLUTIONS, LLC - New
 $759,900Active3 beds 3 baths6,191 sq. ft.
833 & 835 W Main Street, Madison, IN 47250
MLS# 2026012471Listed by: F.C. TUCKER/SCOTT LYNCH GROUP - New
 $259,900Active3 beds 2 baths1,668 sq. ft.
115 Walnut Street, Madison, IN 47250
MLS# 2026012567Listed by: F.C. TUCKER/SCOTT LYNCH GROUP - New
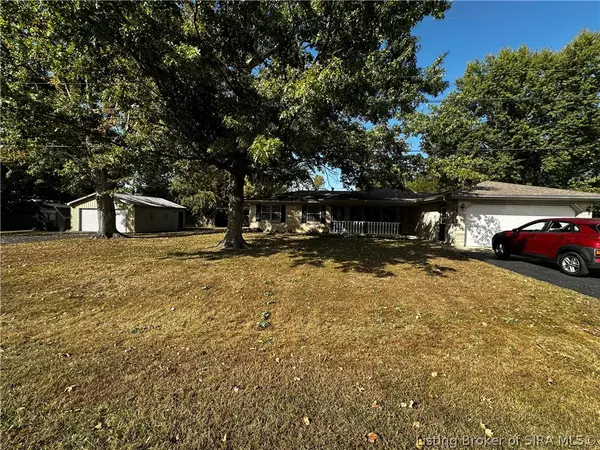 $279,000Active3 beds 2 baths1,416 sq. ft.
542 W Seventh Street, Madison, IN 47250
MLS# 2026012503Listed by: F.C. TUCKER/SCOTT LYNCH GROUP - New
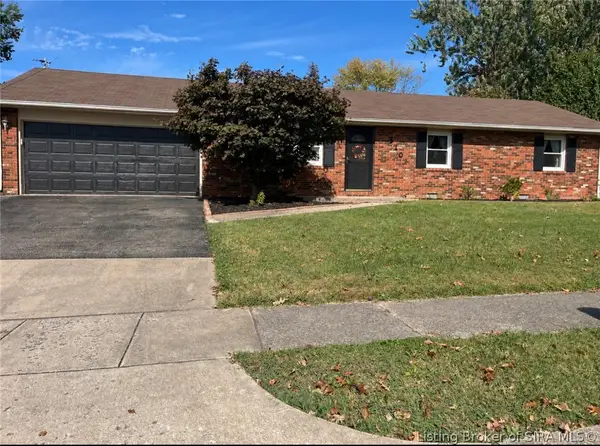 $259,000Active3 beds 2 baths1,650 sq. ft.
310 Mouser Street, Madison, IN 47250
MLS# 2026012360Listed by: COLDWELL BANKER HARRELL & ASSO - New
 $435,000Active73 Acres
3250 Lemon Road, Madison, IN 47250
MLS# 22131183Listed by: WHITETAIL PROPERTIES - New
 $64,500Active9.1 Acres
8000+ E Upper Dry Fork Road, Madison, IN 47250
MLS# 2026012459Listed by: EXP REALTY, LLC - New
 $250,000Active55 Acres
3255 Lemon Road, Madison, IN 47250
MLS# 22130969Listed by: WHITETAIL PROPERTIES


Protect your home and budget from life's surprises with an Assurant Home Warranty, backed by a partner that supports you through every step of homeownership. Explore Plans.
©2026 Century 21 Real Estate LLC. All rights reserved. CENTURY 21®, the CENTURY 21 Logo and C21® are service marks owned by Century 21 Real Estate LLC. Century 21 Real Estate LLC fully supports the principles of the Fair Housing Act and the Equal Opportunity Act. Each office is independently owned and operated. Listing information is deemed reliable but not guaranteed accurate.