
235 E Schafer Lane, Madison, IN 47250
Local realty services provided by:CENTURY 21 River Valley Real Estate, Inc.
235 E Schafer Lane,Madison, IN 47250
$300,000
- 4 Beds
- 2 Baths
- 2,074 sq. ft.
- Single family
- Active
Listed by: cherronna jones-owens
Office: nexthome wilson real estate
MLS#:2026011732
Source:IN_SIRA
Price summary
- Price:$300,000
- Price per sq. ft.:$144.65
About this home
Looking for a property that offers space, privacy, and plenty of possibilities? Welcome to East Schafer Lane in Madison, Indiana! Tucked away on a quiet dead-end road and surrounded by mature trees, this home offers a peaceful setting with the convenience of being just a short drive from downtown Madison, local shopping, dining, schools, and everyday amenities.
The flexible layout features two private entrances, creating options for separate living quarters, multi-generational living, a home office setup, or potential income-producing space. Whether you're searching for a home with room to spread out, space to accommodate changing needs, or a property you can make your own, this one offers versatility in a great Madison location. Enjoy the privacy of the tree-lined setting while staying within easy reach of everything this historic river town has to offer. Come explore the possibilities!
Square footage and room sizes are approximate; buyer to verify.
Contact an agent
Home facts
- Year built:1943
- Listing ID #:2026011732
- Added:1 day(s) ago
- Updated:September 16, 2026 at 06:52 PM
Rooms and interior
- Bedrooms:4
- Total bathrooms:2
- Full bathrooms:2
- Kitchen Description:Dishwasher, Eat-in Kitchen, Oven, Range, Refrigerator
- Bedroom Description:Main Level Primary, Split Bedrooms
- Living area:2,074 sq. ft.
Heating and cooling
- Cooling:Central Air
- Heating:Heat Pump
- Central air:Yes
Structure and exterior
- Roof:Shingle
- Year built:1943
- Building area:2,074 sq. ft.
- Lot area:0.81 Acres
- Architectural Style:One Story
- Construction Materials:Frame
- Exterior Features:Covered, Landscaping, Patio, Porch
- Levels:1 Story
Utilities
- Water:Connected, Public
Finances and disclosures
- Price:$300,000
- Price per sq. ft.:$144.65
- Tax amount:$1,633
Features and amenities
- Appliances:Dishwasher, Oven, Range, Refrigerator
- Laundry features:Laundry Room, Main Level
- Amenities:Ceiling Fans, Pantry
Parking
- Parking description:Attached, Garage
- Garage:Yes
- Garage spaces:2
New listings near 235 E Schafer Lane
- New
 $379,900Active3 beds 3 baths2,260 sq. ft.
221 Miles Ridge Road, Madison, IN 47250
MLS# 2026011730Listed by: REAL BROKER, LLC - New
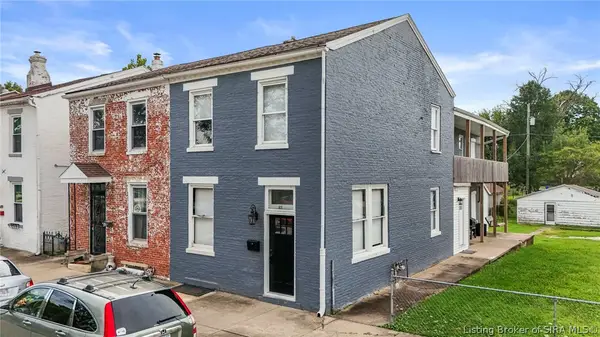 $325,000Active4 beds 4 baths2,024 sq. ft.
613 Walnut Street, Madison, IN 47250
MLS# 2026011766Listed by: F.C. TUCKER/SCOTT LYNCH GROUP - New
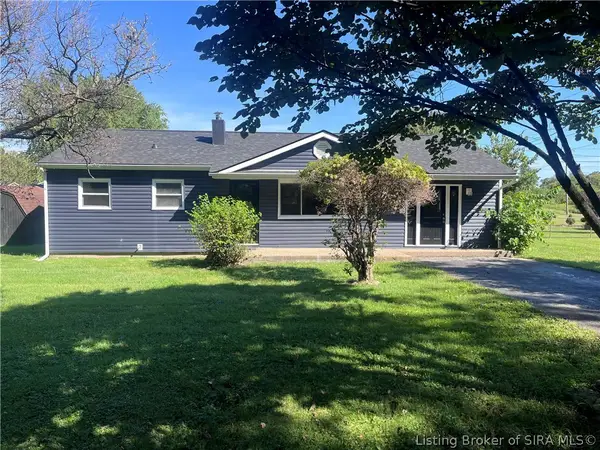 $224,900Active4 beds 2 baths1,350 sq. ft.
1202 Esplano Drive, Madison, IN 47250
MLS# 2026011753Listed by: COLDWELL BANKER HARRELL & ASSO - New
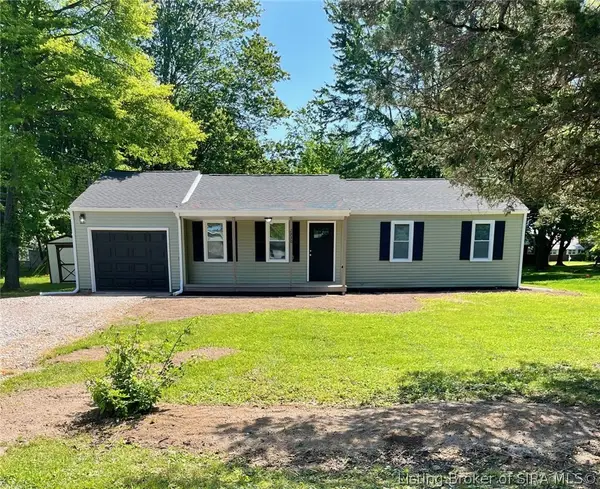 $199,900Active3 beds 2 baths1,094 sq. ft.
2930 Kentucky Avenue, Madison, IN 47250
MLS# 2026011749Listed by: F.C. TUCKER REAL ESTATE EXPERT - New
 $2,050,000Active290.1 Acres
6847 E Brushy Fork Road, Madison, IN 47250
MLS# 22125820Listed by: WHITETAIL PROPERTIES - New
 $349,900Active3 beds 4 baths2,054 sq. ft.
520 Mulberry Street, Madison, IN 47250
MLS# 2026011686Listed by: F.C. TUCKER/SCOTT LYNCH GROUP - New
 $159,900Active2 beds 1 baths880 sq. ft.
3343 E Sr 56, Madison, IN 47250
MLS# 2026011631Listed by: SEGREST FLAHERTY REAL ESTATE G - New
 $229,900Active4 beds 2 baths1,632 sq. ft.
520 Seventh Street, Madison, IN 47250
MLS# 2026011160Listed by: EXP REALTY, LLC  $274,900Active4 beds 2 baths1,478 sq. ft.
152 E Cr 350 N, Madison, IN 47250
MLS# 2026011539Listed by: COLDWELL BANKER HARRELL & ASSO


Protect your home and budget from life's surprises with an Assurant Home Warranty, backed by a partner that supports you through every step of homeownership. Explore Plans.
©2026 Century 21 Real Estate LLC. All rights reserved. CENTURY 21®, the CENTURY 21 Logo and C21® are service marks owned by Century 21 Real Estate LLC. Century 21 Real Estate LLC fully supports the principles of the Fair Housing Act and the Equal Opportunity Act. Each office is independently owned and operated. Listing information is deemed reliable but not guaranteed accurate.