
239 Sunrise Drive, Madison, IN 47250
Local realty services provided by:CENTURY 21 River Valley Real Estate, Inc.
239 Sunrise Drive,Madison, IN 47250
$410,000
- 3 Beds
- 3 Baths
- 2,580 sq. ft.
- Single family
- Active
Upcoming open houses
- Sat, Sep 1902:00 pm - 04:00 pm
Listed by: mariam applegate
Office: aspire real estate group
MLS#:2026011848
Source:IN_SIRA
Price summary
- Price:$410,000
- Price per sq. ft.:$158.91
About this home
Welcome to 239 Sunrise Drive in historic Madison, Indiana! Located in desirable Sunrise Falls Estates, this home is nestled in a welcoming community where neighbors are often out walking or cruising by on golf carts. This spacious 3-bedroom, 2.5-bath ranch offers approximately 2,580 sq ft of finished living space with plenty of room to gather and entertain.
The main level features a spacious kitchen with an island and pantry, a formal dining area, and inviting living spaces filled with natural light. A desirable split-bedroom floor plan provides privacy, with the primary suite offering a peaceful retreat complete with an updated en-suite bath and dual-sink vanity. Two additional generously sized bedrooms and a full bath complete the main level.
The finished lower level offers even more living space and features newly installed laminate flooring. A large family room is anchored by a striking stone wood-burning fireplace, creating the perfect setting for movie nights, entertaining, or simply relaxing at home. A convenient half bath and laundry area are located just off the family room, while the adjacent foyer provides direct access to the spacious two-car garage.
Outside, enjoy generous front and rear decks along with a newly fenced yard, ideal for pets, play, entertaining, or simply enjoying the outdoors. A newly added storage shed provides additional space for lawn equipment, tools, bikes, and more.
Schedule your private showing today!...
Contact an agent
Home facts
- Year built:1974
- Subdivision & Development:Sunrise Falls Estates
- Listing ID #:2026011848
- Added:1 day(s) ago
- Updated:September 18, 2026 at 03:45 AM
Rooms and interior
- Bedrooms:3
- Total bathrooms:3
- Full bathrooms:2
- Half bathrooms:1
- Dining Description:Separate Formal Dining Room
- Bathrooms Description:Ceramic Bath
- Kitchen Description:Dishwasher, Disposal, Kitchen Island, Microwave, Oven, Range, Refrigerator
- Bedroom Description:Split Bedrooms
- Basement:Yes
- Basement Description:Finished, Partial
- Living area:2,580 sq. ft.
Heating and cooling
- Cooling:Central Air
- Heating:Forced Air
- Central air:Yes
Structure and exterior
- Roof:Shingle
- Year built:1974
- Building area:2,580 sq. ft.
- Lot area:0.36 Acres
- Lot Features:Corner Lot
- Architectural Style:Two Story
- Construction Materials:Frame, Stone, Wood Siding
- Exterior Features:Deck, Landscaping
- Foundation Description:Poured
- Levels:2 Story
Utilities
- Water:Connected, Public
Finances and disclosures
- Price:$410,000
- Price per sq. ft.:$158.91
- Tax amount:$1,414
Features and amenities
- Appliances:Dishwasher, Disposal, Microwave, Oven, Range, Refrigerator, Water Softener
- Laundry features:In Basement, Laundry Room
- Amenities:Ceiling Fans, Golf Course, Pantry, Security System
Parking
- Parking description:Attached, Garage, Garage Door Opener, Garage Faces Side
- Garage:Yes
- Garage spaces:2
New listings near 239 Sunrise Drive
- New
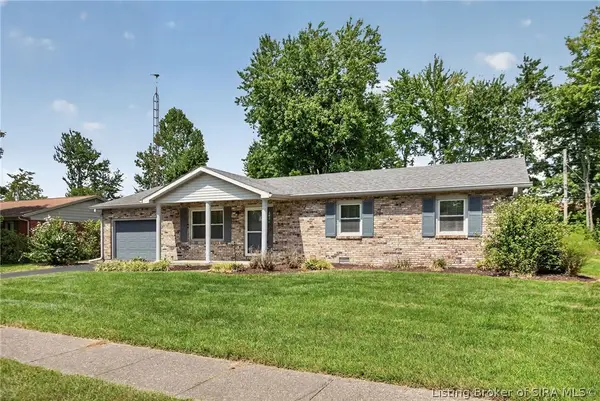 $249,900Active3 beds 2 baths1,242 sq. ft.
410 Mouser Street, Madison, IN 47250
MLS# 2026011716Listed by: EXP REALTY, LLC - New
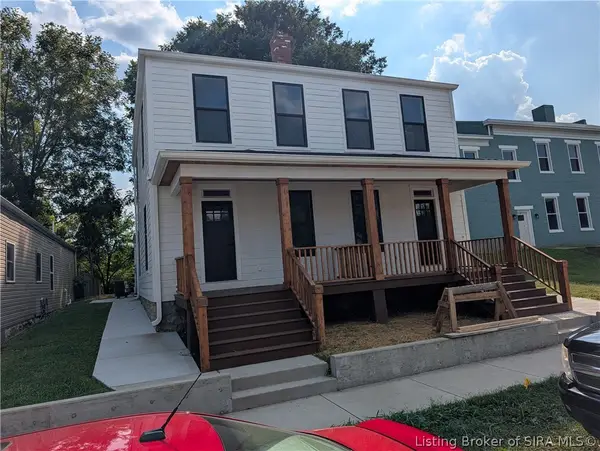 $269,000Active3 beds 2 baths1,350 sq. ft.
725 W Third Street, Madison, IN 47250
MLS# 2026011867Listed by: F.C. TUCKER/SCOTT LYNCH GROUP - New
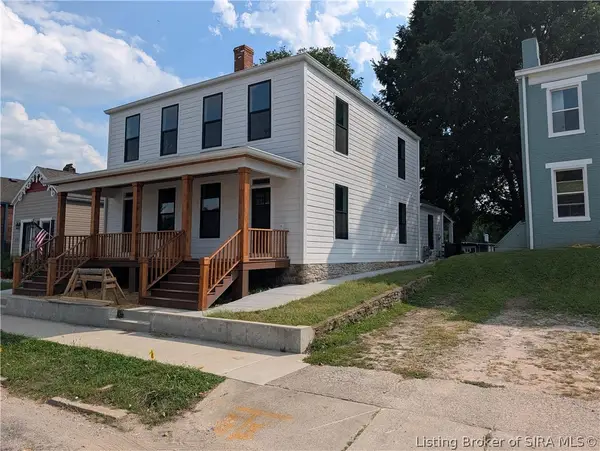 $269,000Active3 beds 2 baths1,350 sq. ft.
723 W Third Street, Madison, IN 47250
MLS# 2026011865Listed by: F.C. TUCKER/SCOTT LYNCH GROUP - New
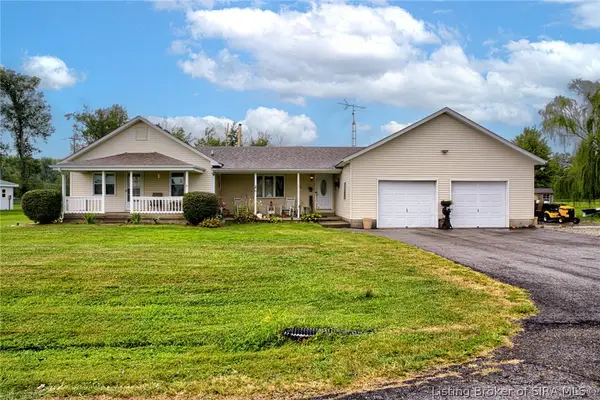 $300,000Active4 beds 2 baths2,074 sq. ft.
235 E Schafer Lane, Madison, IN 47250
MLS# 2026011732Listed by: NEXTHOME WILSON REAL ESTATE - Open Sat, 12 to 2pmNew
 $379,900Active3 beds 3 baths2,260 sq. ft.
221 Miles Ridge Road, Madison, IN 47250
MLS# 2026011730Listed by: REAL BROKER, LLC - New
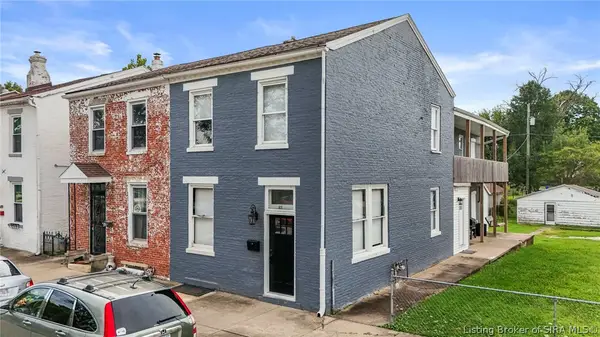 $325,000Active4 beds 4 baths2,024 sq. ft.
613 Walnut Street, Madison, IN 47250
MLS# 2026011766Listed by: F.C. TUCKER/SCOTT LYNCH GROUP - New
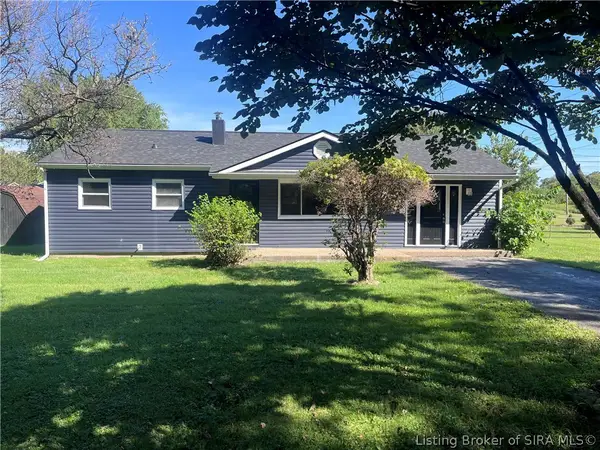 $224,900Active4 beds 2 baths1,350 sq. ft.
1202 Esplano Drive, Madison, IN 47250
MLS# 2026011753Listed by: COLDWELL BANKER HARRELL & ASSO - New
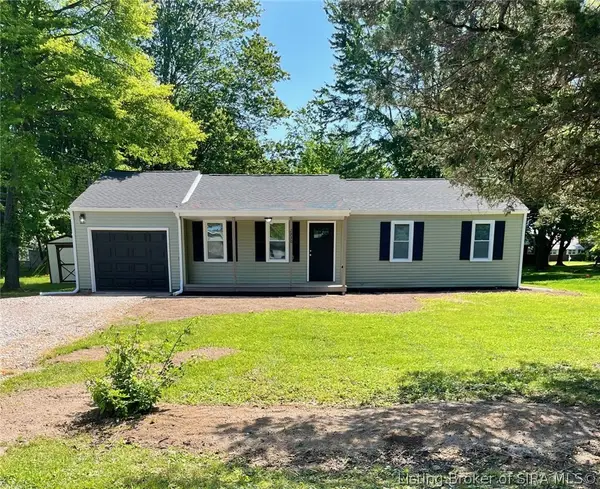 $199,900Active3 beds 2 baths1,094 sq. ft.
2930 Kentucky Avenue, Madison, IN 47250
MLS# 2026011749Listed by: F.C. TUCKER REAL ESTATE EXPERT - New
 $2,050,000Active290.1 Acres
6847 E Brushy Fork Road, Madison, IN 47250
MLS# 22125820Listed by: WHITETAIL PROPERTIES


Protect your home and budget from life's surprises with an Assurant Home Warranty, backed by a partner that supports you through every step of homeownership. Explore Plans.
©2026 Century 21 Real Estate LLC. All rights reserved. CENTURY 21®, the CENTURY 21 Logo and C21® are service marks owned by Century 21 Real Estate LLC. Century 21 Real Estate LLC fully supports the principles of the Fair Housing Act and the Equal Opportunity Act. Each office is independently owned and operated. Listing information is deemed reliable but not guaranteed accurate.