
2430 N Borcherding Road, Madison, IN 47250
Local realty services provided by:CENTURY 21 River Valley Real Estate, Inc.
2430 N Borcherding Road,Madison, IN 47250
$390,000
- 3 Beds
- 2 Baths
- 2,000 sq. ft.
- Single family
- Active
Listed by: scott lynch
Office: f.c. tucker/scott lynch group
MLS#:2026010642
Source:IN_SIRA
Price summary
- Price:$390,000
- Price per sq. ft.:$195
About this home
Beautifully maintained ranch style home offering approximately 2,000 sq. ft. of thoughtfully designed living space in an excellent location just minutes from Madison and Hanover! This move-in ready home features 3 bedrooms, 2 full baths, and an oversized 2-car garage with extra storage bays. The professionally painted interior showcases bamboo wood floors, tray ceilings with recessed lighting, and an open floor plan perfect for everyday living and entertaining. The spacious kitchen includes a huge walk-in pantry, ample cabinetry, and all appliances remain, including the washer and dryer. The private primary suite offers a spa-like soaking tub and two walk-in closets. Enjoy abundant storage throughout the home, along with custom-fit cordless blinds in every room, including custom cordless bamboo blinds in the living room. Outside, you'll love the maintenance-free landscaping with decorative stone, additional parking, and a patio with a fire pit—perfect for relaxing or entertaining. Combining modern finishes, exceptional storage, and a fantastic location, this nearly new home is ready for its next owner!...
Contact an agent
Home facts
- Year built:2023
- Subdivision & Development:Trevlawn Village
- Listing ID #:2026010642
- Added:1 day(s) ago
- Updated:August 03, 2026 at 02:44 AM
Rooms and interior
- Bedrooms:3
- Total bathrooms:2
- Full bathrooms:2
- Bathrooms Description:Bath in Primary Bedroom
- Kitchen Description:Dishwasher, Eat-in Kitchen, Kitchen Island, Microwave, Oven, Range, Refrigerator
- Bedroom Description:Main Level Primary
- Basement:Yes
- Basement Description:Crawl Space
- Living area:2,000 sq. ft.
Heating and cooling
- Cooling:Central Air
- Heating:Heat Pump
- Central air:Yes
Structure and exterior
- Roof:Shingle
- Year built:2023
- Building area:2,000 sq. ft.
- Lot area:0.46 Acres
- Architectural Style:One Story
- Construction Materials:Frame, Stone, Vinyl Siding
- Exterior Features:Covered, Landscaping, Patio, Paved Driveway, Porch
- Foundation Description:Crawlspace
- Levels:1 Story
Utilities
- Water:Connected, Public
- Sewer:Public Sewer
Finances and disclosures
- Price:$390,000
- Price per sq. ft.:$195
- Tax amount:$2,945
Features and amenities
- Appliances:Dishwasher, Dryer, Microwave, Oven, Range, Refrigerator, Washer
- Laundry features:Dryer, Laundry Room, Main Level, Washer
- Amenities:Ceiling Fans, Open Floorplan, Utility Room, Vaulted Ceiling, Walk-In Closet(s), Window Blinds
Parking
- Parking description:Attached, Garage, Garage Door Opener
- Garage:Yes
- Garage spaces:1
New listings near 2430 N Borcherding Road
- New
 $199,900Active3 beds 1 baths924 sq. ft.
8812 E Little Doe Run Road, Madison, IN 47250
MLS# 843105Listed by: KERI HIR - New
 $64,900Active3 beds 1 baths1,632 sq. ft.
8038 S Us 421, Madison, IN 47250
MLS# 22117138Listed by: COLDWELL BANKER MARTIN MILLER LAMB - New
 $259,000Active5 beds 2 baths1,686 sq. ft.
406 Mouser Street, Madison, IN 47250
MLS# 2026010494Listed by: KOVENER & ASSOCIATES REAL ESTA - New
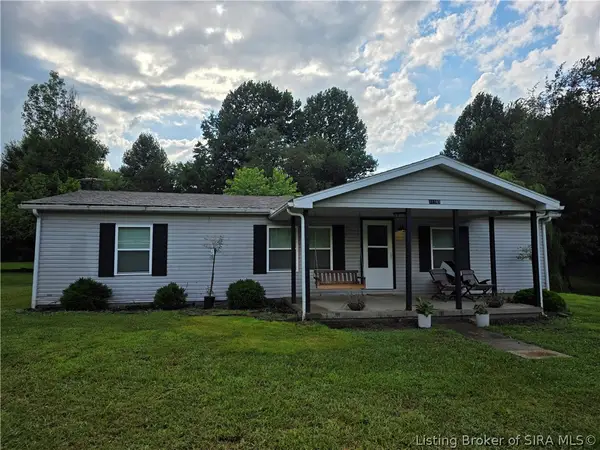 $254,900Active3 beds 2 baths1,248 sq. ft.
11945 N Jefferson Road, Madison, IN 47250
MLS# 2026010401Listed by: REAL ESTATE INC 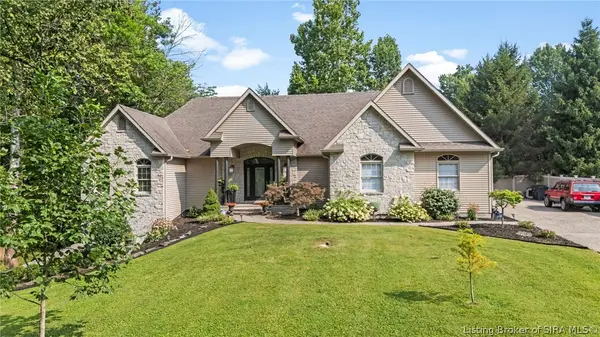 $525,000Active4 beds 4 baths3,148 sq. ft.
229 Miles Ridge Road, Madison, IN 47250
MLS# 2026010352Listed by: F.C. TUCKER/SCOTT LYNCH GROUP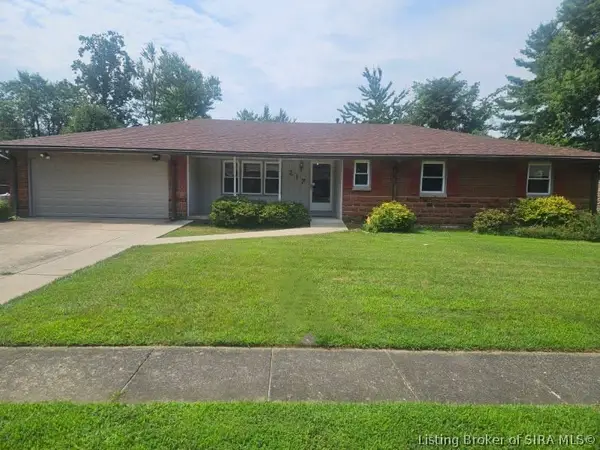 $299,900Active4 beds 2 baths1,944 sq. ft.
217 Wildwood Drive, Madison, IN 47250
MLS# 2026010326Listed by: COLDWELL BANKER HARRELL & ASSO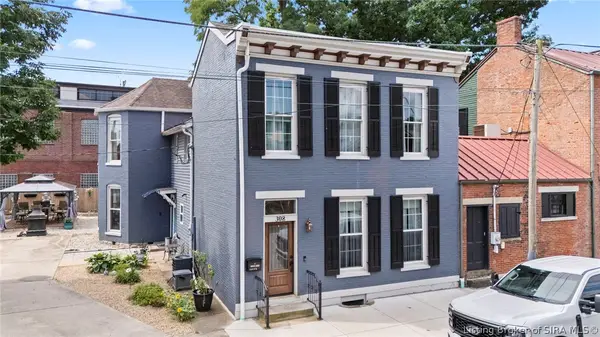 $485,000Active5 beds 4 baths3,252 sq. ft.
308 E Third Street, Madison, IN 47250
MLS# 2026010293Listed by: EXP REALTY, LLC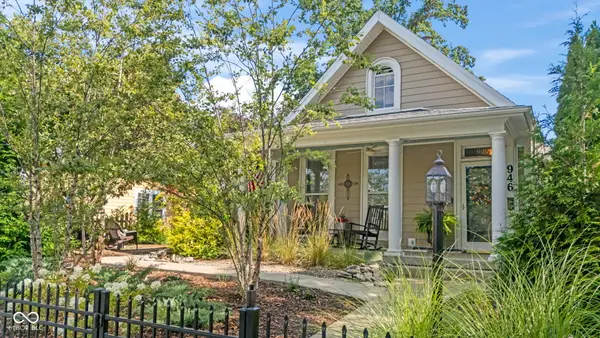 $350,000Pending2 beds 2 baths1,541 sq. ft.
946 W Main Street, Madison, IN 47250
MLS# 22115047Listed by: 1 PERCENT LISTS INDIANA REAL ESTATE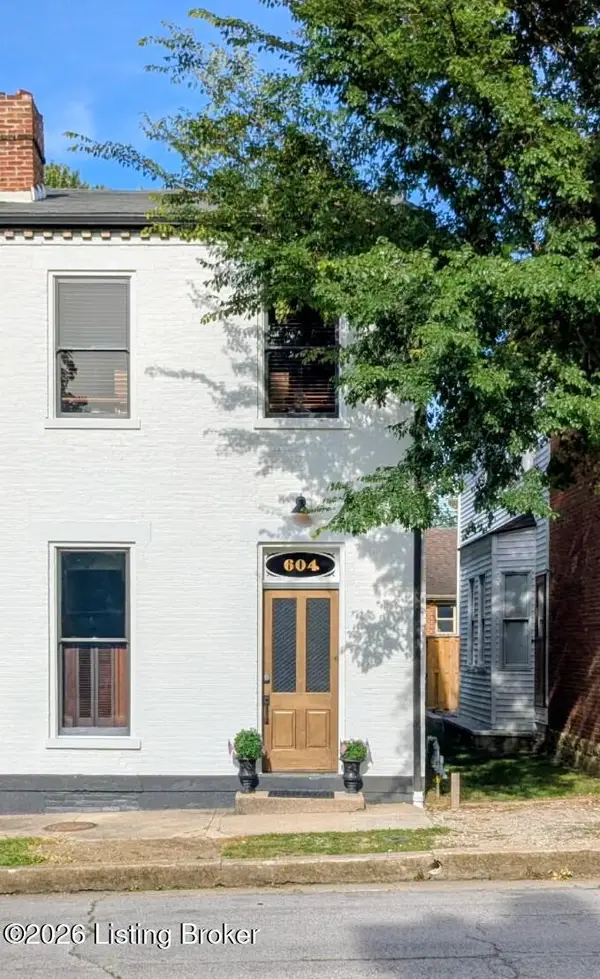 $465,000Active2 beds 3 baths2,004 sq. ft.
604 Mulberry St, Madison, IN 47250
MLS# 1722986Listed by: EXP REALTY LLC


Protect your home and budget from life's surprises with an Assurant Home Warranty, backed by a partner that supports you through every step of homeownership. Explore Plans.
©2026 Century 21 Real Estate LLC. All rights reserved. CENTURY 21®, the CENTURY 21 Logo and C21® are service marks owned by Century 21 Real Estate LLC. Century 21 Real Estate LLC fully supports the principles of the Fair Housing Act and the Equal Opportunity Act. Each office is independently owned and operated. Listing information is deemed reliable but not guaranteed accurate.