
602 Clifty Drive, Madison, IN 47250
Local realty services provided by:CENTURY 21 River Valley Real Estate, Inc.
602 Clifty Drive,Madison, IN 47250
$950,000
- 3 Beds
- 1 Baths
- 1,161 sq. ft.
- Farm
- Active
Listed by: robin mingione
Office: exp realty, llc.
MLS#:2026013070
Source:IN_SIRA
Price summary
- Price:$950,000
- Price per sq. ft.:$818.26
About this home
PRIME LAND on Madison's Hilltop Commercial/Industrial Area. The almost 24 tillable acres are currently leased, but it's a great opportunity to take advantage of the increasing development of Madison's Railroad industry with railroad access dividing this property ready for industrial or commercial development. The Bedford stone home is currently rented. It has 3BD/1BA on a full basement. The large barn also has a current tenant leasing for storage. Property has a deeded 12' easement to Clifty Dr. as well as a 30' railroad easement. Seller prefers to sell as a whole, however will entertain offers to split.
Contact an agent
Home facts
- Year built:1960
- Listing ID #:2026013070
- Added:1 day(s) ago
- Updated:November 04, 2026 at 04:53 AM
Rooms and interior
- Bedrooms:3
- Total bathrooms:1
- Full bathrooms:1
- Kitchen Description:Dishwasher, Eat-in Kitchen, Oven, Range, Refrigerator
- Bedroom Description:Main Level Primary
- Basement:Yes
- Basement Description:Full
- Living area:1,161 sq. ft.
Heating and cooling
- Cooling:Wall/Window Units, Window Units
- Heating:Steam
Structure and exterior
- Roof:Shingle
- Year built:1960
- Building area:1,161 sq. ft.
- Lot area:28.99 Acres
- Lot Features:Garden
- Architectural Style:One Story
- Construction Materials:Block, Concrete, Frame, Stone
- Exterior Features:Covered, Porch
- Foundation Description:Block
- Levels:1 Story
Utilities
- Water:Connected, Public
- Sewer:Septic Tank
Finances and disclosures
- Price:$950,000
- Price per sq. ft.:$818.26
- Tax amount:$4,013
Features and amenities
- Appliances:Dishwasher, Oven, Range, Refrigerator, Water Softener
- Laundry features:In Basement
Parking
- Parking description:Attached, Garage, Garage Door Opener, Garage Faces Front
- Garage:Yes
- Garage spaces:2
New listings near 602 Clifty Drive
- New
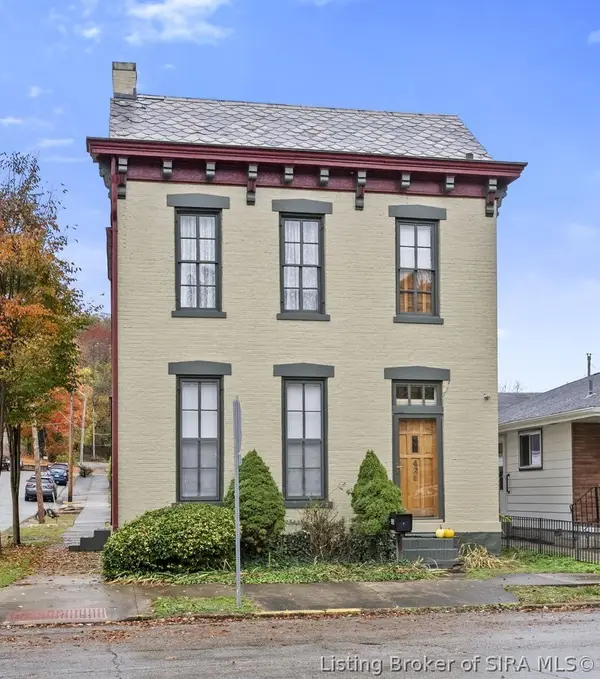 $329,900Active2 beds 2 baths1,788 sq. ft.
426 East Street, Madison, IN 47250
MLS# 2026013049Listed by: F.C. TUCKER/SCOTT LYNCH GROUP - New
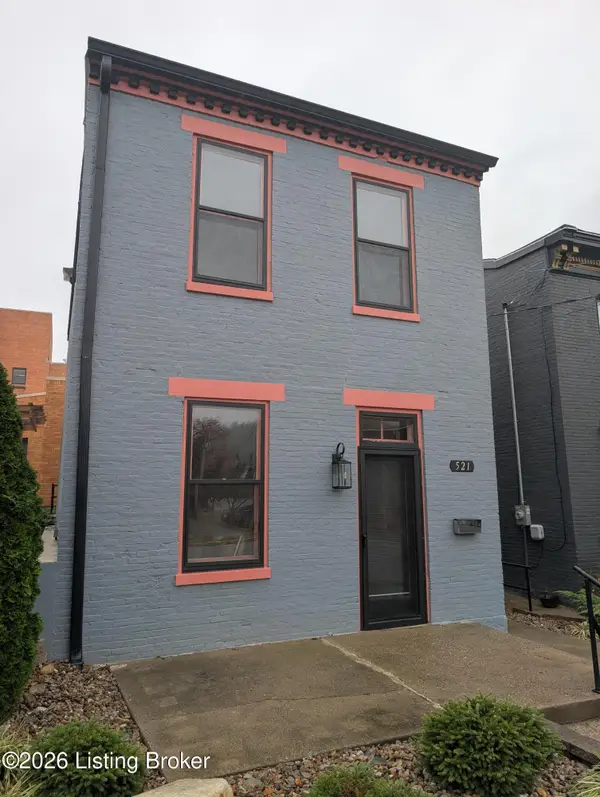 $419,900Active4 beds 4 baths1,360 sq. ft.
521 West St, Madison, IN 47250
MLS# 1733627Listed by: EXP REALTY LLC - New
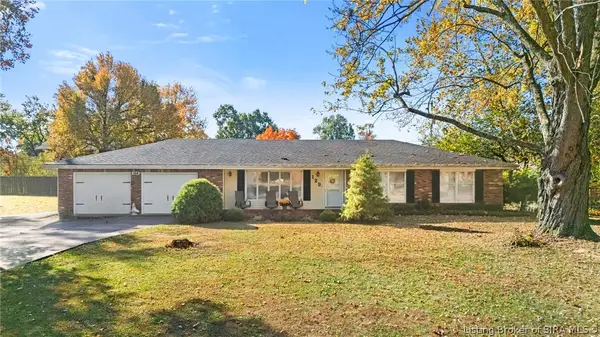 $330,000Active3 beds 3 baths1,620 sq. ft.
129 Elmhurst Drive, Madison, IN 47250
MLS# 2026012992Listed by: F.C. TUCKER/SCOTT LYNCH GROUP 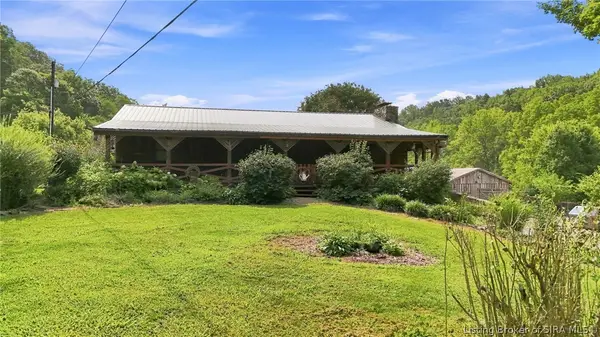 $599,000Active2 beds 3 baths3,600 sq. ft.
1286 E Thornton Road, Madison, IN 47250
MLS# 2026010859Listed by: COLDWELL BANKER HARRELL & ASSO- New
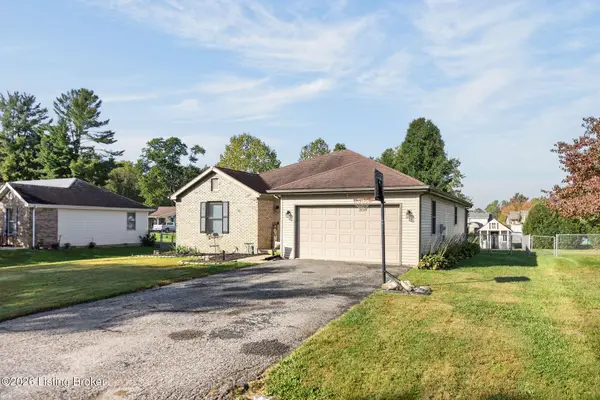 $249,900Active3 beds 2 baths1,362 sq. ft.
1851 Locust St, Madison, IN 47250
MLS# 1733236Listed by: EXP REALTY LLC - New
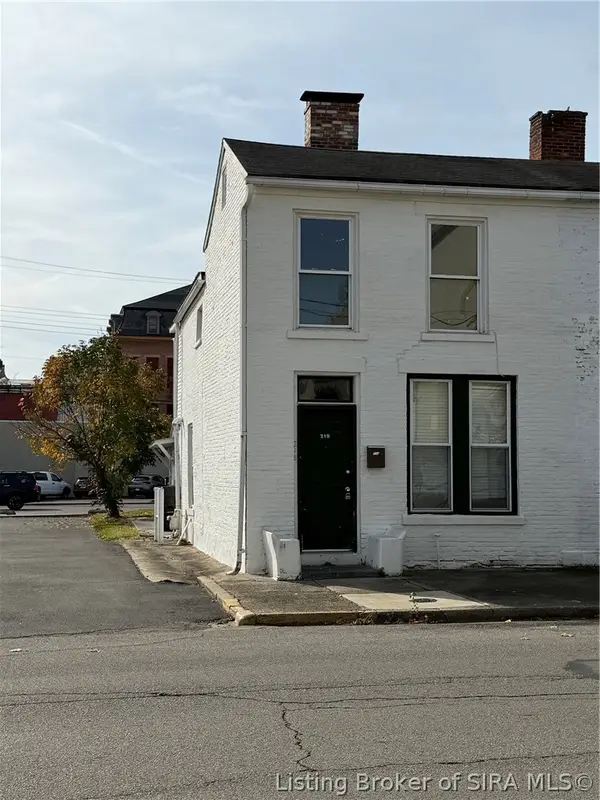 $195,000Active3 beds 2 baths1,502 sq. ft.
218 E Third Street, Madison, IN 47250
MLS# 2026012829Listed by: EXP REALTY, LLC  $169,900Pending3 beds 2 baths1,144 sq. ft.
82 S Paradise Ln, Madison, IN 47250
MLS# 1732896Listed by: EXP REALTY LLC- New
 $275,000Active2 beds 2 baths1,500 sq. ft.
627 Walnut Street, Madison, IN 47250
MLS# 2026012645Listed by: F.C. TUCKER/SCOTT LYNCH GROUP  $219,900Active3 beds 2 baths1,092 sq. ft.
519 Highland Drive, Madison, IN 47250
MLS# 2026012788Listed by: F.C. TUCKER/SCOTT LYNCH GROUP


Protect your home and budget from life's surprises with an Assurant Home Warranty, backed by a partner that supports you through every step of homeownership. Explore Plans.
©2026 Century 21 Real Estate LLC. All rights reserved. CENTURY 21®, the CENTURY 21 Logo and C21® are service marks owned by Century 21 Real Estate LLC. Century 21 Real Estate LLC fully supports the principles of the Fair Housing Act and the Equal Opportunity Act. Each office is independently owned and operated. Listing information is deemed reliable but not guaranteed accurate.