
735 W Main Street, Madison, IN 47250
Local realty services provided by:CENTURY 21 River Valley Real Estate, Inc.
735 W Main Street,Madison, IN 47250
$499,900
- 3 Beds
- 2 Baths
- 2,072 sq. ft.
- Single family
- Active
Listed by: jacqueline greene
Office: coldwell banker harrell & asso
MLS#:2026012315
Source:IN_SIRA
Price summary
- Price:$499,900
- Price per sq. ft.:$241.26
About this home
Introducing one of Madison's most exceptional properties in a prime section of Main Street in this preserved historic Hallmark town! Featuring a full brick exterior in immaculate condition, this home boasts a well-maintained wrought-iron fenced yard, an oversized 2+ car garage with a half bath, and a large parking pad for even more off-street parking. Set comfortably off the road, you can enjoy outdoor space from either the large covered front porch or the enclosed back sun porch and cozy backyard. Inside this quality one-level home features original hardwood floors throughout. The updated bathrooms include tiled floors, a custom vanity, and a beautiful tiled walk-in shower. The spacious kitchen offers granite countertops, ample cabinetry, and a pantry. Additionally, the dry basement with high ceilings houses a hot water boiler heat system in addition to a furnace, a water softener, and a newer water heater. It would be hard to find a better property in beautiful historic downtown Madison!...
Contact an agent
Home facts
- Year built:1956
- Listing ID #:2026012315
- Added:1 day(s) ago
- Updated:October 06, 2026 at 09:07 PM
Rooms and interior
- Bedrooms:3
- Total bathrooms:2
- Full bathrooms:2
- Bathrooms Description:Bath in Primary Bedroom
- Kitchen Description:Dishwasher, Eat-in Kitchen, Oven, Range, Refrigerator, Self-Cleaning Oven
- Bedroom Description:Main Level Primary
- Basement:Yes
- Basement Description:Partial
- Living area:2,072 sq. ft.
Heating and cooling
- Cooling:Central Air
- Heating:Forced Air
- Central air:Yes
Structure and exterior
- Roof:Shingle
- Year built:1956
- Building area:2,072 sq. ft.
- Lot area:0.19 Acres
- Architectural Style:One Story
- Construction Materials:Brick, Frame
- Exterior Features:Covered, Enclosed, Fence, Landscaping, Patio, Porch
- Levels:1 Story
Utilities
- Water:Connected, Public
Finances and disclosures
- Price:$499,900
- Price per sq. ft.:$241.26
- Tax amount:$1,162
Features and amenities
- Appliances:Dishwasher, Dryer, Oven, Range, Refrigerator, Self Cleaning Oven, Washer, Water Softener
- Laundry features:Dryer, Laundry Closet, Main Level, Washer
- Amenities:Ceiling Fans, Entrance Foyer, Home Office, Pantry, Storage, Utility Room
Parking
- Parking description:Detached, Garage, Garage Door Opener
- Garage:Yes
- Garage spaces:2
New listings near 735 W Main Street
- New
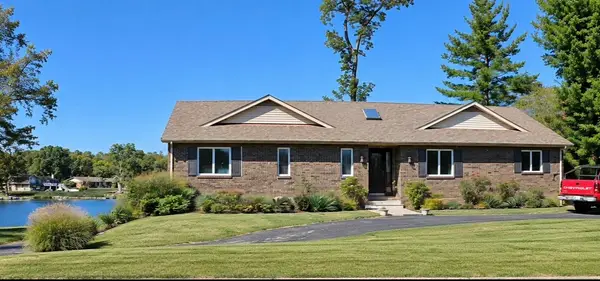 $375,000Active2 beds 2 baths2,998 sq. ft.
255 N Lakeside Drive, Madison, IN 47250
MLS# 2026012320Listed by: COLDWELL BANKER HARRELL & ASSO - New
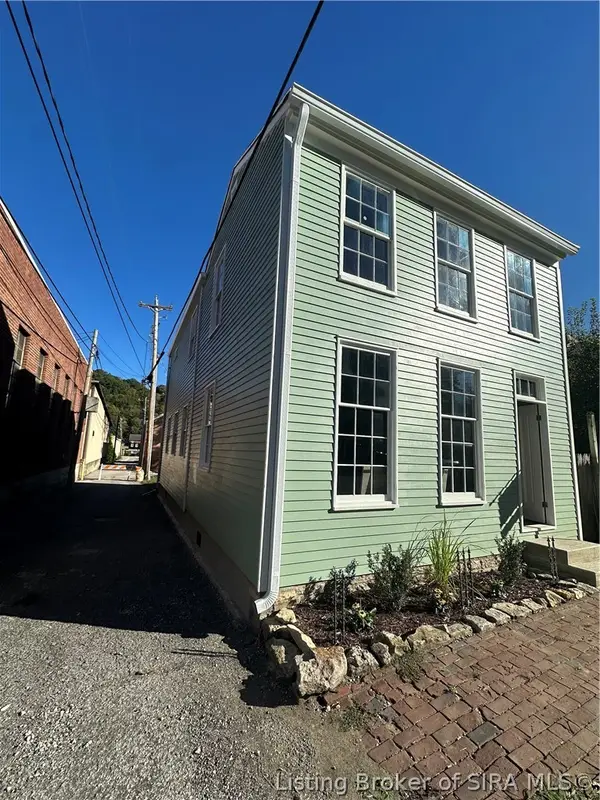 $199,999Active-- beds -- baths
111 E Fourth, Madison, IN 47250
MLS# 2026012292Listed by: LEGACY LAND USE & REALTY - New
 $319,900Active3 beds 2 baths1,680 sq. ft.
3211 E Geyman Hill Road, Madison, IN 47250
MLS# 2026012291Listed by: F.C. TUCKER/SCOTT LYNCH GROUP - New
 $148,000Active3 beds 1 baths1,200 sq. ft.
5184 N Us 421, Madison, IN 47250
MLS# 2026012275Listed by: F.C. TUCKER/SCOTT LYNCH GROUP - New
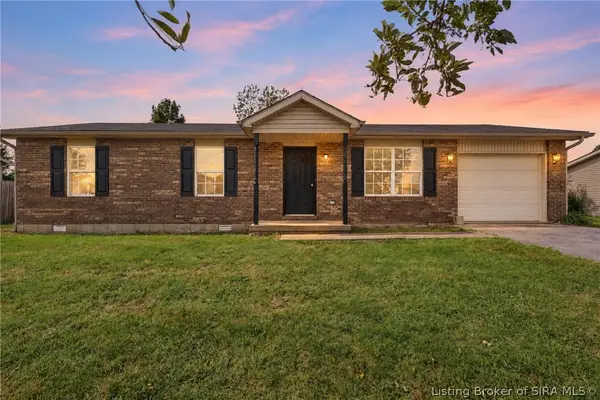 $189,900Active3 beds 2 baths1,008 sq. ft.
3335 N Quail Drive, Madison, IN 47250
MLS# 2026012213Listed by: RE/MAX FIRST - New
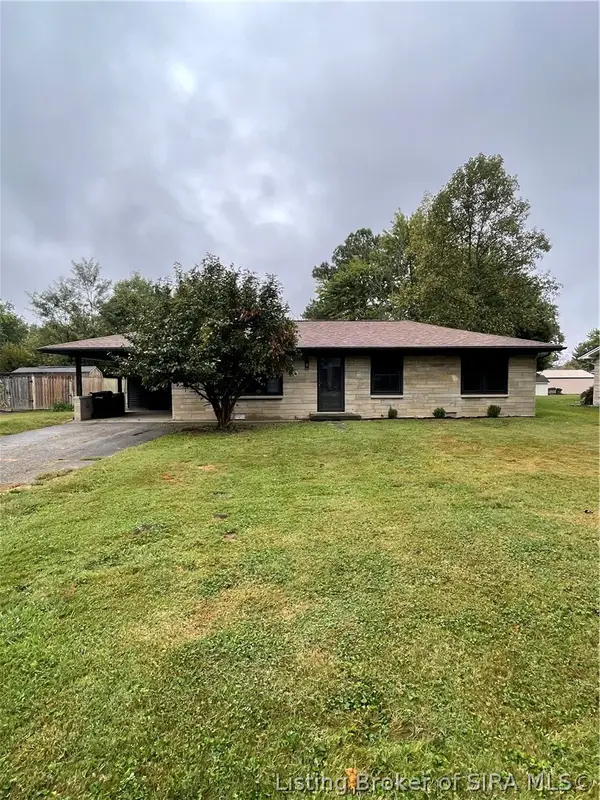 $239,000Active3 beds 1 baths1,056 sq. ft.
2315 Allen Street, Madison, IN 47250
MLS# 2026012265Listed by: LEGACY LAND USE & REALTY - New
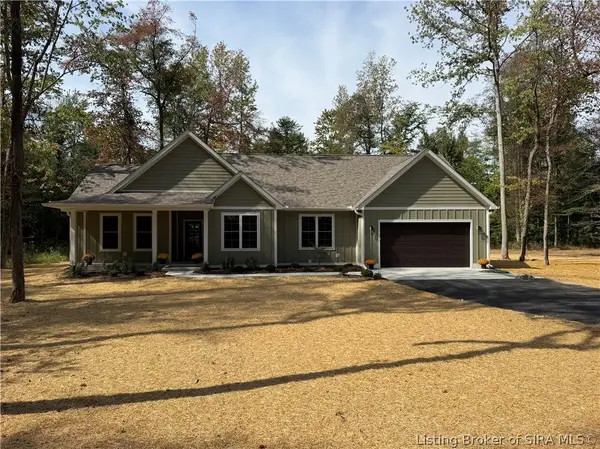 $550,000Active4 beds 2 baths2,000 sq. ft.
2717 N Borcherding Road, Madison, IN 47250
MLS# 2026012255Listed by: F.C. TUCKER/SCOTT LYNCH GROUP - New
 $975,000Active3 beds 2 baths1,595 sq. ft.
5702 N 450 W, Madison, IN 47250
MLS# 2026012259Listed by: F.C. TUCKER/SCOTT LYNCH GROUP - New
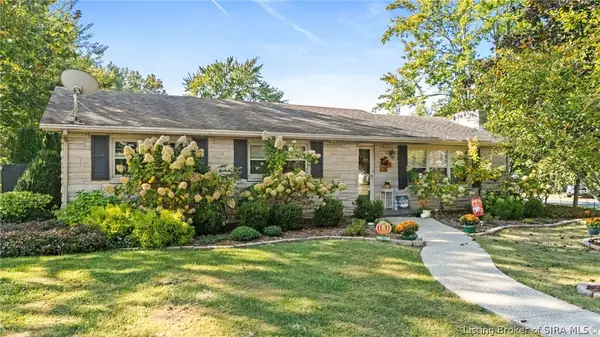 $269,900Active3 beds 2 baths1,352 sq. ft.
709 Montclair Street, Madison, IN 47250
MLS# 2026012233Listed by: F.C. TUCKER/SCOTT LYNCH GROUP


Protect your home and budget from life's surprises with an Assurant Home Warranty, backed by a partner that supports you through every step of homeownership. Explore Plans.
©2026 Century 21 Real Estate LLC. All rights reserved. CENTURY 21®, the CENTURY 21 Logo and C21® are service marks owned by Century 21 Real Estate LLC. Century 21 Real Estate LLC fully supports the principles of the Fair Housing Act and the Equal Opportunity Act. Each office is independently owned and operated. Listing information is deemed reliable but not guaranteed accurate.