1108 W Spencer Avenue, Marion, IN 46952
Local realty services provided by:CENTURY 21 Scheetz
Listed by: caleb oliverCell: 765-667-5362
Office: j meyer real estate services, inc
MLS#:202631349
Source:Indiana Regional MLS
Price summary
- Price:$147,500
- Price per sq. ft.:$72.16
About this home
Welcome home to this well-maintained, charming bungalow full of character! Offering over 1,600 sq. ft., this home features original hardwood floors, built-in storage, spacious living room with gas fireplace, tons of natural light throughout, and fenced-in backyard equipped with a deck and newer above-ground pool- the perfect backyard for relaxing or entertaining! Drink your morning coffee on the inviting 10x34 covered porch with great curb appeal. The kitchen includes plenty of cabinet and countertop space. Main-level laundry room and half bath add convenience. Upstairs you’ll find a hobby or office area, two spacious bedrooms with generous closet space, and an updated full bath. The basement is approx. 400 sq. ft. and makes perfect for storage! Detached one (1) car garage with a large parking pad next to it, providing plenty of room for off-street parking.
Contact an agent
Home facts
- Year built:1900
- Subdivision & Development:Spencer
- Listing ID #:202631349
- Added:80 day(s) ago
- Updated:October 22, 2026 at 03:11 PM
Rooms and interior
- Bedrooms:2
- Total bathrooms:2
- Full bathrooms:1
- Rooms Total:6
- Flooring:Carpet, Ceramic Tile, Concrete, Hardwood Floors
- Dining Description:Main Level
- Kitchen Description:Dishwasher, Microwave, On Main Level, Oven-Electric, Range-Electric, Range/Oven Hookup, Refrigerator
- Basement Description:Crawl, Partial Basement, Unfinished
- Living area:1,636 sq. ft.
Heating and cooling
- Cooling:Central Air
- Heating:Forced Air, Gas
Structure and exterior
- Roof:Shingle
- Year built:1900
- Building area:1,636 sq. ft.
- Lot area:0.13 Acres
- Architectural Style:Bungalow, Two Story
- Construction Materials:Vinyl, Wood
- Exterior Features:Deck Open, Landscaped, Porch Covered
- Levels:2 Stories
Schools
- High school:Marion
- Middle school:McCulloch
- Elementary school:Riverview
Utilities
- Water:City
- Sewer:City
Finances and disclosures
- Price:$147,500
- Price per sq. ft.:$72.16
- Tax amount:$1,240
Features and amenities
- Laundry features:Dryer Hook Up Electric, Main Floor Laundry, Washer Hook-Up
- Amenities:Built-In Bookcase, Ceiling Fan(s), Ceiling-9+, Closet(s) Walk-in, Countertops-Laminate, Garage Door Opener
- Pool features:Above Ground
Parking
- Parking description:Asphalt Driveway, Detached, Off Street Parking
- Garage spaces:1
New listings near 1108 W Spencer Avenue
- New
 $154,900Active3 beds 1 baths1,164 sq. ft.
914 N Oxford Drive, Marion, IN 46952
MLS# 202643699Listed by: NICHOLSON REALTY 2.0 LLC - New
 $95,000Active2 beds 2 baths1,184 sq. ft.
3123 S Meridian Street, Marion, IN 46953
MLS# 202643598Listed by: CANNON REAL ESTATE - New
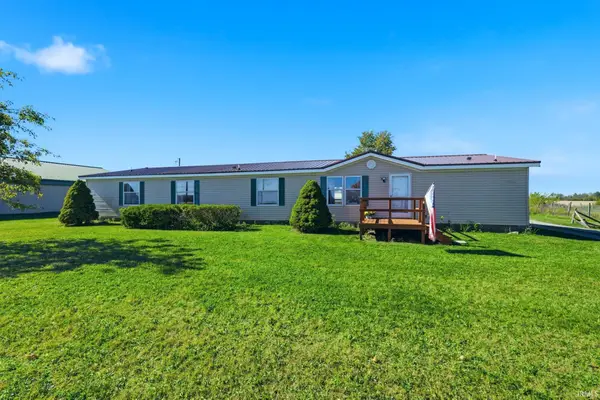
 $224,900Active4 beds 3 baths2,240 sq. ft.
11516 S 900 W-35, Marion, IN 46952
MLS# 202643600Listed by: CENTURY 21 BRADLEY REALTY, INC - New
 $165,000Active3 beds 2 baths1,549 sq. ft.
1727 W Pine Parkway, Marion, IN 46952
MLS# 202643583Listed by: F.C. TUCKER REALTY CENTER - Open Sun, 12 to 2pmNew
 $119,000Active3 beds 2 baths1,500 sq. ft.
2224 S Home Avenue, Marion, IN 46953
MLS# 202643358Listed by: KELLER WILLIAMS LAFAYETTE - New
 $375,000Active5 beds 3 baths2,528 sq. ft.
2560 N 800 E. Road, Marion, IN 46952
MLS# 202643181Listed by: MCCOY REALTY  $250,000Pending3 beds 2 baths1,440 sq. ft.
5278 Bechtel Court, Marion, IN 46952
MLS# 202643101Listed by: EMPIRE REAL ESTATE LLC- New
 $174,900Active3 beds 1 baths864 sq. ft.
1808 W Braewick Drive, Marion, IN 46952
MLS# 202642983Listed by: MOVING REAL ESTATE - New
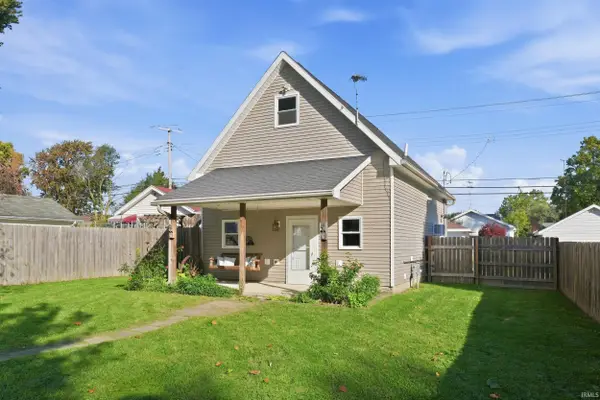 $129,900Active1 beds 1 baths793 sq. ft.
537 E Sherman Street, Marion, IN 46952
MLS# 202642876Listed by: MIKE THOMAS ASSOC., INC - New
 $55,000Active2 beds 1 baths672 sq. ft.
725 W 17th Street, Marion, IN 46953
MLS# 202642509Listed by: HOOSIER HUB REALTY LLC


Protect your home and budget from life's surprises with an Assurant Home Warranty, backed by a partner that supports you through every step of homeownership. Explore Plans.
©2026 Century 21 Real Estate LLC. All rights reserved. CENTURY 21®, the CENTURY 21 Logo and C21® are service marks owned by Century 21 Real Estate LLC. Century 21 Real Estate LLC fully supports the principles of the Fair Housing Act and the Equal Opportunity Act. Each office is independently owned and operated. Listing information is deemed reliable but not guaranteed accurate.