11516 S 900 W-35, Marion, IN 46952
Local realty services provided by:CENTURY 21 Bradley Realty, Inc.
Listed by:
 Kim Haneline-Patmore(260) 519 - 0196CENTURY 21 Bradley Realty, Inc.

Office: century 21 bradley realty, inc
MLS#:202643600
Source:Indiana Regional MLS
Price summary
- Price:$224,900
- Price per sq. ft.:$100.4
About this home
“Country Roads, Take Me Home!” Enjoy COUNTRY LIVING with CONVENIENCE! Centrally located between Huntington, Marion, Wabash & Warren, this spacious 4-Bedroom, 3-Full-Bath Manufactured Ranch offers over 2,200 sq. ft. of living space on 2 ACRES in Huntington County (Note: Huntington CO Schools / Marion Address). Perfect for busy families, multi-county commuters & hobby enthusiasts! Enjoy a flexible floor plan featuring a Living Room, Family Room, Den & MORE! Outside, there’s room to GARDEN, PLAY & PURSUE YOUR HOBBIES! With a little TLC, the pole building offers potential for a workshop, storage or 4-H projects, subject to applicable requirements. MAJOR UPDATES: NEW Metal Roof, Soffit & Fascia (2025); Furnace, Central A/C & Well Tank (2023); Vinyl Siding (2020). PLUS, Newer Appliances: Gas Range, Refrigerator, Washer & Dryer are NEGOTIABLE! Bring your vision & enjoy the SPACE, FREEDOM & POSSIBILITIES of country living. Your HOME SWEET HOME awaits!
Contact an agent
Home facts
- Year built:2000
- Subdivision & Development:None
- Listing ID #:202643600
- Added:1 day(s) ago
- Updated:October 22, 2026 at 03:11 PM
Rooms and interior
- Bedrooms:4
- Total bathrooms:3
- Full bathrooms:3
- Rooms Total:10
- Flooring:Carpet, Vinyl
- Dining Description:Main Level
- Kitchen Description:Breakfast Bar, Dishwasher, Eat-In Kitchen, Kitchen Exhaust Hood, On Main Level, Range/Oven Hookup
- Basement Description:Crawl
- Living area:2,240 sq. ft.
Heating and cooling
- Cooling:Central Air, Heat Pump
- Heating:Electric, Forced Air, Heat Pump, Propane, Wood
Structure and exterior
- Roof:Metal
- Year built:2000
- Building area:2,240 sq. ft.
- Lot area:2 Acres
- Lot Features:Level, Rolling
- Architectural Style:One Story
- Construction Materials:Vinyl
- Exterior Features:Deck Open
- Levels:1 Story
Schools
- High school:Huntington North
- Middle school:Riverview
- Elementary school:Salamonie
Utilities
- Water:Well
- Sewer:Septic
Finances and disclosures
- Price:$224,900
- Price per sq. ft.:$100.4
- Tax amount:$1,051
Features and amenities
- Laundry features:Dryer Hook Up Electric, Main Floor Laundry, Washer Hook-Up
- Amenities:Ceilings-Vaulted, Detector-Smoke, Garden Tub, Home Warranty Included
Parking
- Parking description:Gravel Driveway
New listings near 11516 S 900 W-35
- New
 $154,900Active3 beds 1 baths1,164 sq. ft.
914 N Oxford Drive, Marion, IN 46952
MLS# 202643699Listed by: NICHOLSON REALTY 2.0 LLC - New
 $95,000Active2 beds 2 baths1,184 sq. ft.
3123 S Meridian Street, Marion, IN 46953
MLS# 202643598Listed by: CANNON REAL ESTATE - New
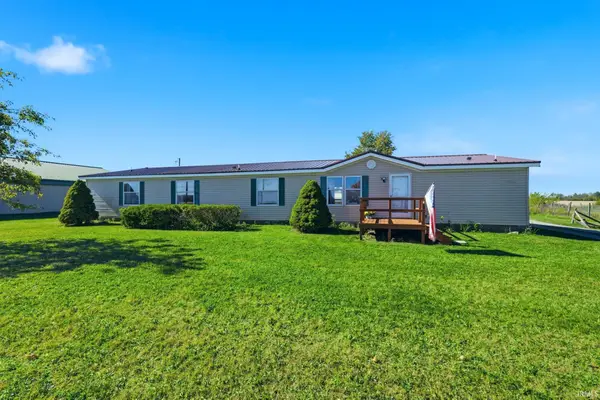
 $224,900Active4 beds 3 baths2,240 sq. ft.
11516 S 900 W-35, Marion, IN 46952
MLS# 202643600Listed by: CENTURY 21 BRADLEY REALTY, INC - New
 $165,000Active3 beds 2 baths1,549 sq. ft.
1727 W Pine Parkway, Marion, IN 46952
MLS# 202643583Listed by: F.C. TUCKER REALTY CENTER - Open Sun, 12 to 2pmNew
 $119,000Active3 beds 2 baths1,500 sq. ft.
2224 S Home Avenue, Marion, IN 46953
MLS# 202643358Listed by: KELLER WILLIAMS LAFAYETTE - New
 $375,000Active5 beds 3 baths2,528 sq. ft.
2560 N 800 E. Road, Marion, IN 46952
MLS# 202643181Listed by: MCCOY REALTY  $250,000Pending3 beds 2 baths1,440 sq. ft.
5278 Bechtel Court, Marion, IN 46952
MLS# 202643101Listed by: EMPIRE REAL ESTATE LLC- New
 $174,900Active3 beds 1 baths864 sq. ft.
1808 W Braewick Drive, Marion, IN 46952
MLS# 202642983Listed by: MOVING REAL ESTATE - New
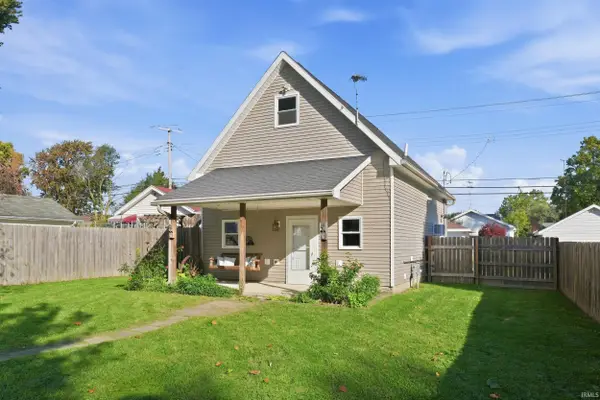 $129,900Active1 beds 1 baths793 sq. ft.
537 E Sherman Street, Marion, IN 46952
MLS# 202642876Listed by: MIKE THOMAS ASSOC., INC - New
 $55,000Active2 beds 1 baths672 sq. ft.
725 W 17th Street, Marion, IN 46953
MLS# 202642509Listed by: HOOSIER HUB REALTY LLC


Protect your home and budget from life's surprises with an Assurant Home Warranty, backed by a partner that supports you through every step of homeownership. Explore Plans.
©2026 Century 21 Real Estate LLC. All rights reserved. CENTURY 21®, the CENTURY 21 Logo and C21® are service marks owned by Century 21 Real Estate LLC. Century 21 Real Estate LLC fully supports the principles of the Fair Housing Act and the Equal Opportunity Act. Each office is independently owned and operated. Listing information is deemed reliable but not guaranteed accurate.