1312 N Manor Drive, Marion, IN 46952
Local realty services provided by:CENTURY 21 Circle
Upcoming open houses
- Sat, Oct 3101:00 pm - 03:00 pm
Listed by: cathy hunnicuttMain: 765-454-7300
Office: re/max realty one
MLS#:202643730
Source:Indiana Regional MLS
Price summary
- Price:$210,000
- Price per sq. ft.:$151.84
About this home
OPEN HOUSE 10/31/26 FROM 1-3 PM. Welcome to this beautifully maintained and tastefully updated ranch home in the desirable Andrew Manor neighborhood! Offering a wonderful blend of comfort, charm, and inviting living spaces, this lovely home is ready to welcome you. Conveniently located near shopping, restaurants, churches, schools, and a nearby walking path and park, you’ll appreciate both the ease of everyday living and the enjoyment of nearby amenities. Inside you’ll discover a spacious living room, along with a generously sized family room that provides the perfect setting for relaxing, entertaining, or gathering with family and friends. The family room opens to an enclosed patio, where you can take in a lovely view of the backyard and enjoy the beauty of the outdoors throughout the day, from peaceful morning sunrises to relaxing evening sunsets. The updated kitchen is both attractive and functional, featuring quartz countertops, updated appliances, and ample storage to accommodate your everyday needs. Its seamless connection to the dining area creates a welcoming space for family meals and entertaining. Three comfortable bedrooms offer ample closet space, while two full bathrooms add convenience and flexibility to the home’s layout. A combination of hardwood flooring and carpeting adds warmth and character throughout. A backyard storage shed provides additional space for tools, lawn equipment, and outdoor essentials. With its thoughtful updates, spacious living areas, inviting enclosed patio, and convenient location, this charming Andrew Manor ranch offers a wonderful opportunity to enjoy comfortable living in a welcoming neighborhood. Come discover all the warmth and appeal this lovely home has to offer!...
Contact an agent
Home facts
- Year built:1961
- Subdivision & Development:Andrew Manor
- Listing ID #:202643730
- Added:1 day(s) ago
- Updated:October 24, 2026 at 11:28 AM
Rooms and interior
- Bedrooms:3
- Total bathrooms:2
- Full bathrooms:2
- Rooms Total:7
- Flooring:Carpet, Hardwood Floors, Laminate
- Dining Description:Main Level
- Kitchen Description:Dishwasher, Microwave, On Main Level, Range-Electric, Range/Oven Hookup, Refrigerator
- Basement Description:Crawl
- Living area:1,383 sq. ft.
Heating and cooling
- Cooling:Central Air
- Heating:Forced Air, Gas
Structure and exterior
- Year built:1961
- Building area:1,383 sq. ft.
- Lot area:0.19 Acres
- Lot Features:Level
- Architectural Style:One Story, Ranch
- Construction Materials:Brick
- Exterior Features:Landscaped, Porch Enclosed
- Levels:1 Story
Schools
- High school:Marion
- Middle school:McCulloch
- Elementary school:Riverview
Utilities
- Water:City
- Sewer:City
Finances and disclosures
- Price:$210,000
- Price per sq. ft.:$151.84
- Tax amount:$1,431
Features and amenities
- Laundry features:Dryer Hook Up Electric, Main Floor Laundry, Washer Hook-Up
- Amenities:Cable Available, Ceiling Fan(s), Ceilings-Vaulted, Countertops-Stone, Detector-Smoke, Garage Door Opener
Parking
- Parking description:Attached, Concrete Driveway
- Garage spaces:1
New listings near 1312 N Manor Drive
- New
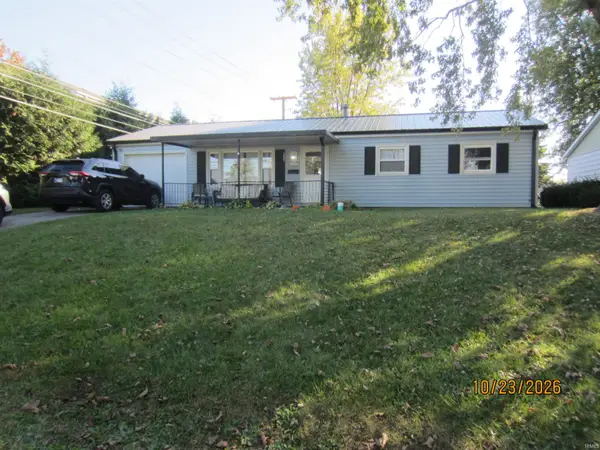 $129,000Active3 beds 1 baths1,040 sq. ft.
1827 W Bradford Street, Marion, IN 46952
MLS# 202644034Listed by: KITTS REALTY - New
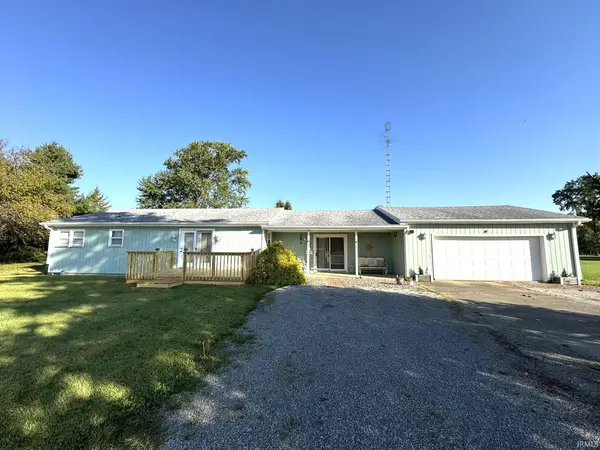 $174,900Active3 beds 2 baths1,600 sq. ft.
492 W 500 N, Marion, IN 46952
MLS# 202643979Listed by: F.C. TUCKER REALTY CENTER - New
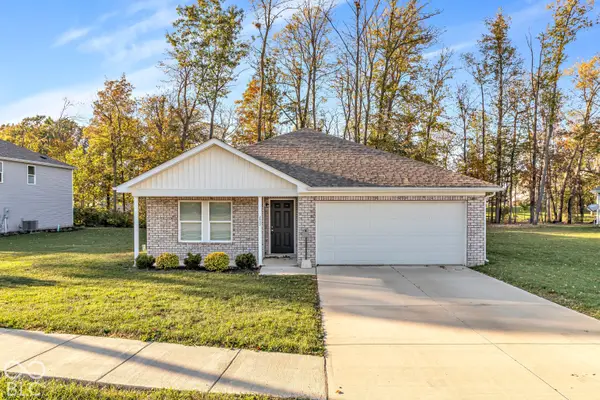 $264,900Active4 beds 2 baths1,646 sq. ft.
2632 S Crane Pond, Marion, IN 46952
MLS# 22132679Listed by: HIGHGARDEN REAL ESTATE - New

 $59,900Active4 beds 2 baths2,667 sq. ft.
918 W 3rd Street Street, Marion, IN 46952
MLS# 202643785Listed by: CENTURY 21 BRADLEY REALTY, INC - New
 $154,900Active3 beds 1 baths1,164 sq. ft.
914 N Oxford Drive, Marion, IN 46952
MLS# 202643699Listed by: NICHOLSON REALTY 2.0 LLC - New
 $95,000Active2 beds 2 baths1,184 sq. ft.
3123 S Meridian Street, Marion, IN 46953
MLS# 202643598Listed by: CANNON REAL ESTATE - New
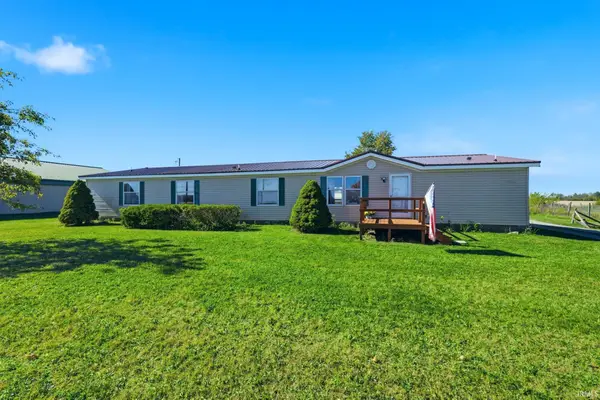 $224,900Active4 beds 3 baths2,240 sq. ft.
11516 S 900 W-35, Marion, IN 46952
MLS# 202643600Listed by: CENTURY 21 BRADLEY REALTY, INC - New
 $165,000Active3 beds 2 baths1,549 sq. ft.
1727 W Pine Parkway, Marion, IN 46952
MLS# 202643583Listed by: F.C. TUCKER REALTY CENTER - Open Sun, 12 to 2pmNew
 $119,000Active3 beds 2 baths1,500 sq. ft.
2224 S Home Avenue, Marion, IN 46953
MLS# 202643358Listed by: KELLER WILLIAMS LAFAYETTE


Protect your home and budget from life's surprises with an Assurant Home Warranty, backed by a partner that supports you through every step of homeownership. Explore Plans.
©2026 Century 21 Real Estate LLC. All rights reserved. CENTURY 21®, the CENTURY 21 Logo and C21® are service marks owned by Century 21 Real Estate LLC. Century 21 Real Estate LLC fully supports the principles of the Fair Housing Act and the Equal Opportunity Act. Each office is independently owned and operated. Listing information is deemed reliable but not guaranteed accurate.