
1417 W 38th Street, Marion, IN 46953
Local realty services provided by:CENTURY 21 Circle
Listed by: susan reeseCell: 765-517-1514
Office: f.c. tucker realty center
MLS#:202639230
Source:Indiana Regional MLS
Price summary
- Price:$149,900
- Price per sq. ft.:$80.07
About this home
Perfectly located near retail, dining, and the IWU campus, this charming rambling ranch is ready for your personal touches and TLC. The home offers 3 bedrooms plus a den, a spacious full bath with dual sinks, a large half bath, and beautiful knotty pine in two rooms for a warm cottage feel. The kitchen features abundant cabinetry, generous granite countertop space, and a breakfast nook adjacent to the oversized laundry room with floor-to-ceiling storage. The dining room is accented by two corner cabinets and the original chandelier and opens to a spacious living room with a gas fireplace and access to a private courtyard enclosed by a brick wall and beautiful iron gate. Situated on a .67-acre lot with mature shade trees and plenty of grassy space for pets and outdoor enjoyment. The 1.5-car garage provides room for a vehicle and extra storage, while the large driveway offers ample parking. Convenient location with loads of potential. Selling As Is. Conventional or Cash only.
Contact an agent
Home facts
- Year built:1950
- Subdivision & Development:None
- Listing ID #:202639230
- Added:1 day(s) ago
- Updated:September 23, 2026 at 04:56 AM
Rooms and interior
- Bedrooms:3
- Total bathrooms:2
- Full bathrooms:1
- Rooms Total:8
- Flooring:Carpet, Vinyl
- Dining Description:Main Level
- Kitchen Description:Microwave, On Main Level, Range-Electric, Range/Oven Hookup, Refrigerator
- Basement Description:Crawl
- Living area:1,872 sq. ft.
Heating and cooling
- Cooling:Central Air
- Heating:Forced Air, Gas
Structure and exterior
- Roof:Asphalt
- Year built:1950
- Building area:1,872 sq. ft.
- Lot area:0.6 Acres
- Architectural Style:One Story, Ranch
- Construction Materials:Cedar
- Exterior Features:Patio Open
- Levels:1 Story
Schools
- High school:Marion
- Middle school:McCulloch
- Elementary school:Frances Slocum
Utilities
- Water:City
- Sewer:City
Finances and disclosures
- Price:$149,900
- Price per sq. ft.:$80.07
- Tax amount:$1,095
Features and amenities
- Laundry features:Dryer Hook Up Electric, Washer Hook-Up
- Amenities:Attic Pull Down Stairs, Attic Storage, Built-In Bookcase, Countertops-Stone, Crown Molding, Garage Door Opener, Insulated Doors, Storm Doors, Sump Pump
Parking
- Parking description:Asphalt Driveway, Attached
- Garage spaces:2
New listings near 1417 W 38th Street
- Coming Soon
 $350,000Coming Soon5 beds 3 baths3,106 sq. ft.
1480 W Forest Lane, Marion, IN 46952
MLS# 202638962Listed by: NICHOLSON REALTY 2.0 LLC 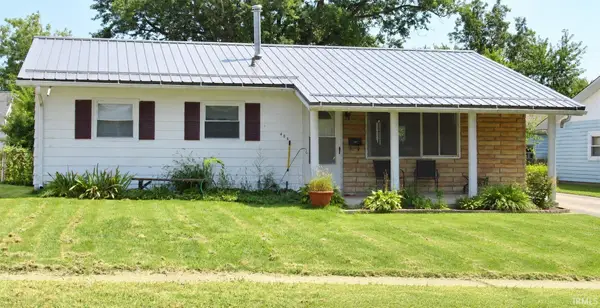 $69,900Pending3 beds 1 baths975 sq. ft.
406 N Keal Avenue, Marion, IN 46952
MLS# 202639322Listed by: F.C. TUCKER REALTY CENTER- New
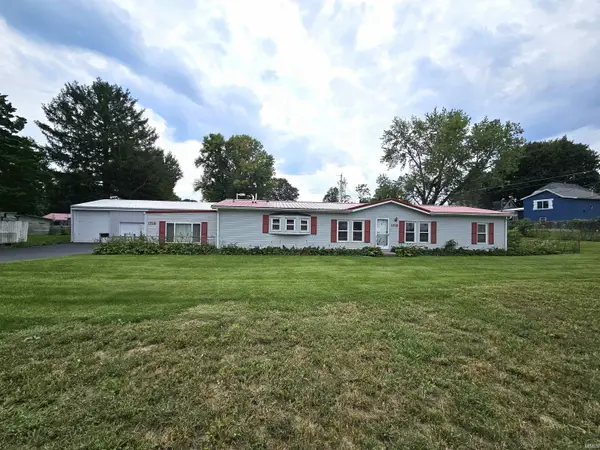 $175,000Active3 beds 2 baths1,560 sq. ft.
1518 E 35th Street, Marion, IN 46953
MLS# 202639314Listed by: CANNON REAL ESTATE - New
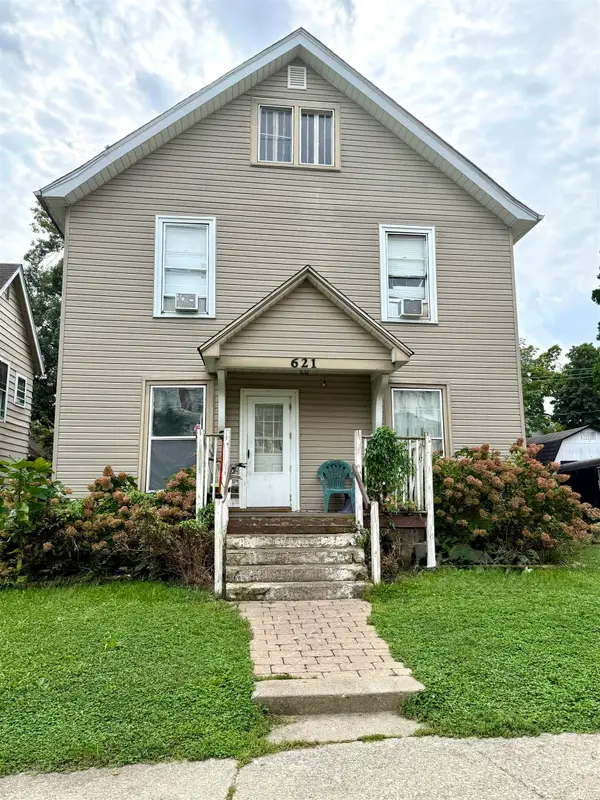 $84,000Active4 beds 2 baths2,774 sq. ft.
621 W 5th Street, Marion, IN 46953
MLS# 202639245Listed by: F.C. TUCKER REALTY CENTER - New
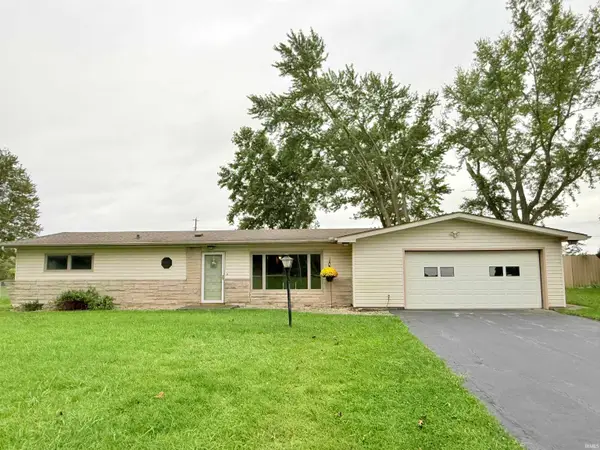 $179,000Active3 beds 2 baths1,872 sq. ft.
2695 W Lawson Road, Marion, IN 46952
MLS# 202639246Listed by: RE/MAX REALTY ONE - New
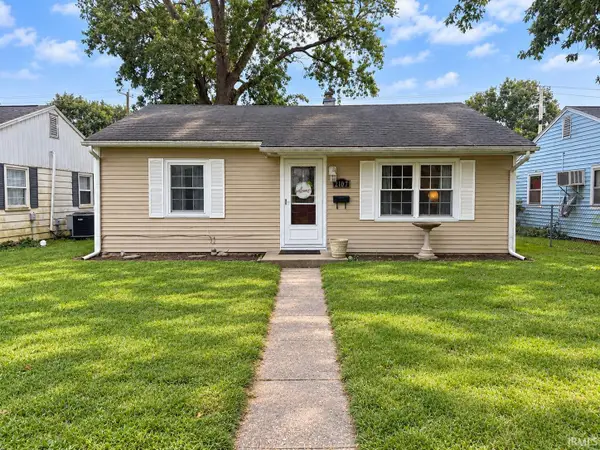 $99,900Active2 beds 1 baths768 sq. ft.
2107 W 8th Street, Marion, IN 46953
MLS# 202639266Listed by: MOVING REAL ESTATE - New
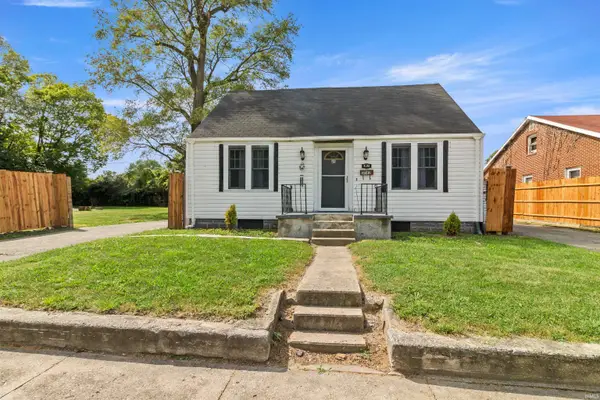 $107,000Active3 beds 1 baths1,479 sq. ft.
2042 S Meridian Street, Marion, IN 46953
MLS# 202639242Listed by: NICHOLSON REALTY 2.0 LLC - New
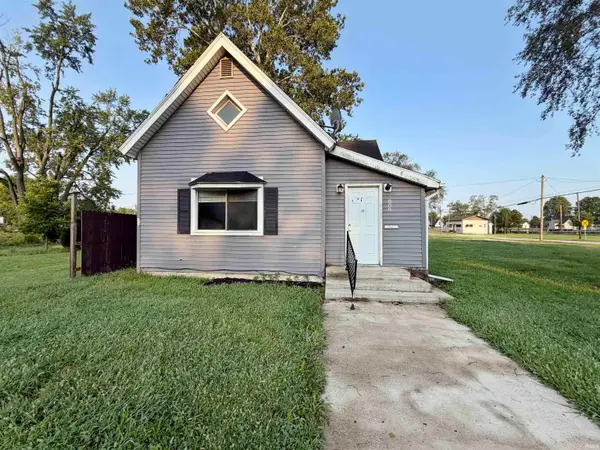 $40,900Active2 beds 2 baths1,264 sq. ft.
1808 S Meridian Street, Marion, IN 46953
MLS# 202639192Listed by: STARR REAL ESTATE LLC - New
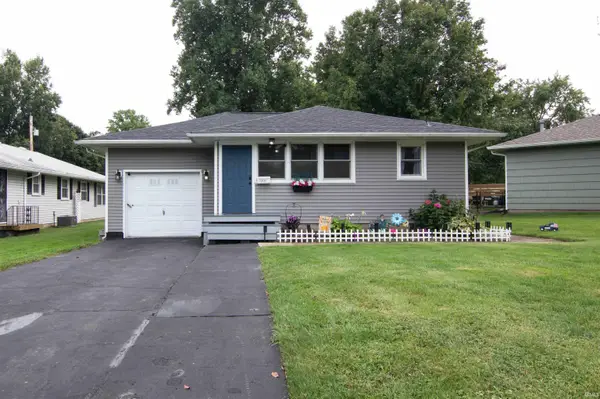 $140,900Active3 beds 1 baths1,120 sq. ft.
1202 E 32nd Street, Marion, IN 46953
MLS# 202639189Listed by: TARTER REALTY AUCTION AND APPRAISAL COMPANY


Protect your home and budget from life's surprises with an Assurant Home Warranty, backed by a partner that supports you through every step of homeownership. Explore Plans.
©2026 Century 21 Real Estate LLC. All rights reserved. CENTURY 21®, the CENTURY 21 Logo and C21® are service marks owned by Century 21 Real Estate LLC. Century 21 Real Estate LLC fully supports the principles of the Fair Housing Act and the Equal Opportunity Act. Each office is independently owned and operated. Listing information is deemed reliable but not guaranteed accurate.