
1480 W Forest Lane, Marion, IN 46952
Local realty services provided by:CENTURY 21 Bradley Realty, Inc.
1480 W Forest Lane,Marion, IN 46952
$350,000
- 5 Beds
- 3 Baths
- 3,106 sq. ft.
- Single family
- Coming Soon
Listed by: alexis johnsonCell: 765-618-6367
Office: nicholson realty 2.0 llc.
MLS#:202638962
Source:Indiana Regional MLS
Price summary
- Price:$350,000
- Price per sq. ft.:$112.69
About this home
Start Showing Date: 10/9/2026 **LISTING COMING SOON** Showing start date is Oct. 9th, 2026. Impressive 5-bedroom, 2.5-bath home in Forest Ridge offering generous living space, distinctive architectural details and exceptional indoor-outdoor amenities. The main level features a light-filled living room enhanced by custom millwork and built-ins. Architectural columns create a graceful transition into the spacious formal dining room, where decorative wainscoting, chair-rail detailing, a statement chandelier and abundant natural light provide an elegant backdrop for entertaining. The fully applianced kitchen is designed with functionality in mind, offering ample workspace, pantry storage, a breakfast bar and sunny bay window, along with a casual dining area overlooking the backyard. A separate family room with fireplace, built-in shelving and bench seating adds another inviting place to gather. One of the home's standout features is the expansive game/rec room, providing the versatility and additional living space of an above-grade basement. A pool/ping-pong table remains, while sliding doors extend the entertaining space outdoors. The main-level fifth bedroom includes a large closet and adjoining half bath and is currently utilized as an office. Upstairs, the primary suite offers a walk-in closet and private bath, accompanied by three additional bedrooms and a full bath. Outside, the fenced backyard becomes a private retreat centered around a 16x32 in-ground pool, complemented by ample lawn space and a 21x15 outbuilding ideal for storage, hobbies or workshop use. An oversized 2.5-car garage provides additional flexibility for vehicles, storage and workspace. Notable improvements include roof, siding, gutters and lower-level windows in 2017; upper-level windows in 2012; pool liner in 2021; new pool pump in 2026; and newer dishwasher and microwave. Average utilities: electric $174/month, gas $53/month and community sewer $210/quarter. A rare combination of space, character, recreation and functionality in an established Forest Ridge setting. Sale of home is contingent upon sellers finding and securing suitable housing. Buyer/Buyers agent to verify any/all measurements and schools....
Contact an agent
Home facts
- Year built:1979
- Subdivision & Development:Forest Ridge
- Listing ID #:202638962
- Updated:September 23, 2026 at 02:16 PM
Rooms and interior
- Bedrooms:5
- Total bathrooms:3
- Full bathrooms:2
- Rooms Total:11
- Flooring:Carpet, Tile, Vinyl
- Dining Description:Main Level
- Kitchen Description:Breakfast Bar, Dishwasher, Eat-In Kitchen, Microwave, On Main Level, Range-Electric, Range/Oven Hookup, Refrigerator
- Basement Description:Slab
- Living area:3,106 sq. ft.
Heating and cooling
- Cooling:Central Air
- Heating:Forced Air, Gas
Structure and exterior
- Roof:Asphalt
- Year built:1979
- Building area:3,106 sq. ft.
- Lot area:0.47 Acres
- Lot Features:Corner, Level
- Architectural Style:Traditional, Two Story
- Construction Materials:Brick, Vinyl
- Exterior Features:Landscaped, Patio Open, Porch Covered
- Levels:2 Stories
Schools
- High school:Marion
- Middle school:McCulloch
- Elementary school:Riverview
Utilities
- Water:Private
- Sewer:Regional
Finances and disclosures
- Price:$350,000
- Price per sq. ft.:$112.69
- Tax amount:$1,642
Features and amenities
- Laundry features:Dryer Hook Up Electric, Main Floor Laundry, Washer Hook-Up
- Amenities:Attic Pull Down Stairs, Built-In Bookcase, Cable Ready, Ceiling Fan(s), Closet(s) Walk-in, Countertops-Laminate, Garage Door Opener, Storm Doors
- Pool features:Below Ground
Parking
- Parking description:Attached, Concrete Driveway, Off Street Parking
- Garage spaces:3
New listings near 1480 W Forest Lane
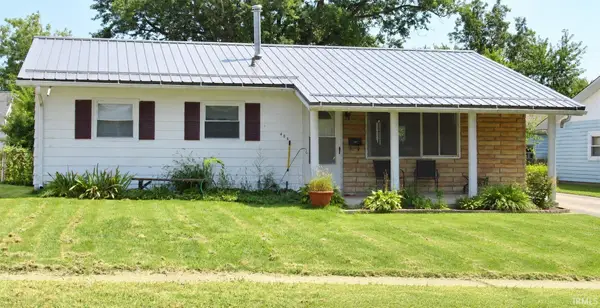 $69,900Pending3 beds 1 baths975 sq. ft.
406 N Keal Avenue, Marion, IN 46952
MLS# 202639322Listed by: F.C. TUCKER REALTY CENTER- New
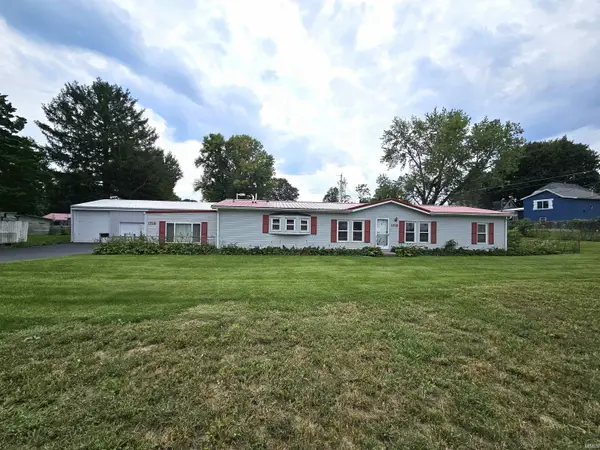 $175,000Active3 beds 2 baths1,560 sq. ft.
1518 E 35th Street, Marion, IN 46953
MLS# 202639314Listed by: CANNON REAL ESTATE - New
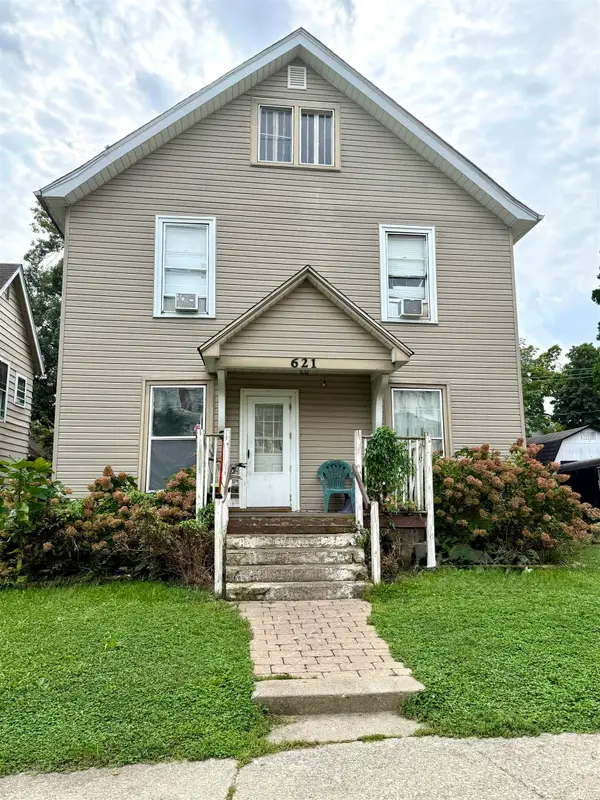 $84,000Active4 beds 2 baths2,774 sq. ft.
621 W 5th Street, Marion, IN 46953
MLS# 202639245Listed by: F.C. TUCKER REALTY CENTER - New
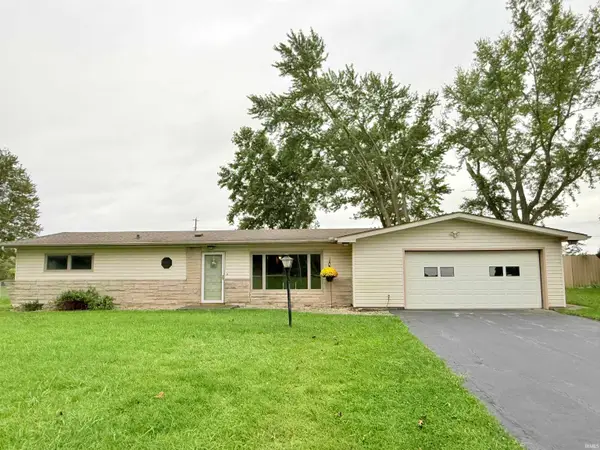 $179,000Active3 beds 2 baths1,872 sq. ft.
2695 W Lawson Road, Marion, IN 46952
MLS# 202639246Listed by: RE/MAX REALTY ONE - New
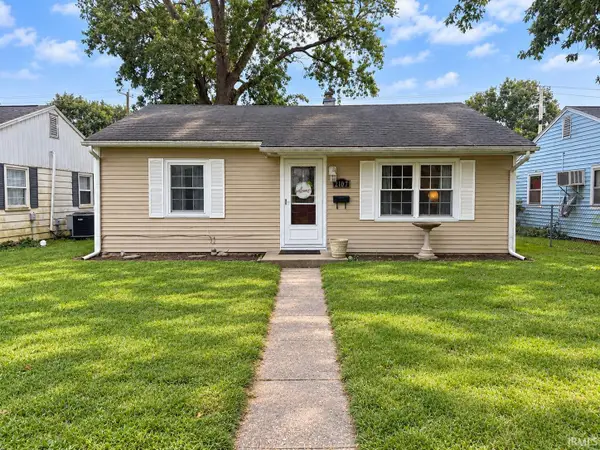 $99,900Active2 beds 1 baths768 sq. ft.
2107 W 8th Street, Marion, IN 46953
MLS# 202639266Listed by: MOVING REAL ESTATE - New
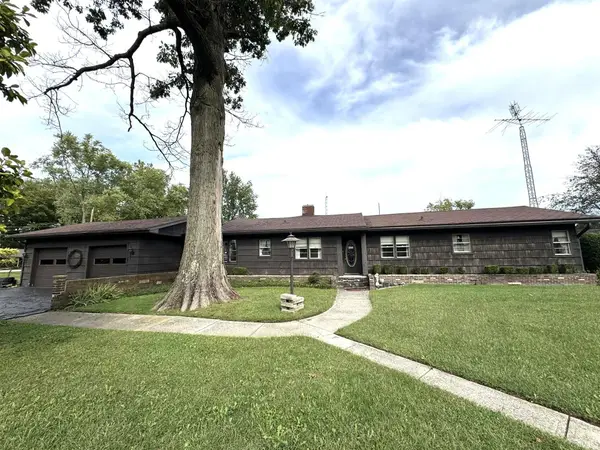 $149,900Active3 beds 2 baths1,872 sq. ft.
1417 W 38th Street, Marion, IN 46953
MLS# 202639230Listed by: F.C. TUCKER REALTY CENTER - New
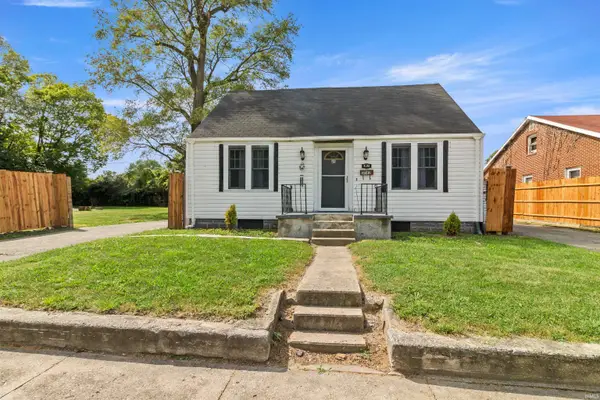 $107,000Active3 beds 1 baths1,479 sq. ft.
2042 S Meridian Street, Marion, IN 46953
MLS# 202639242Listed by: NICHOLSON REALTY 2.0 LLC - New
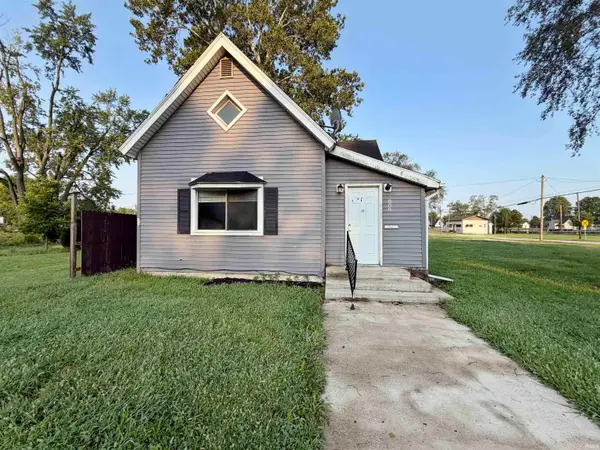 $40,900Active2 beds 2 baths1,264 sq. ft.
1808 S Meridian Street, Marion, IN 46953
MLS# 202639192Listed by: STARR REAL ESTATE LLC - New
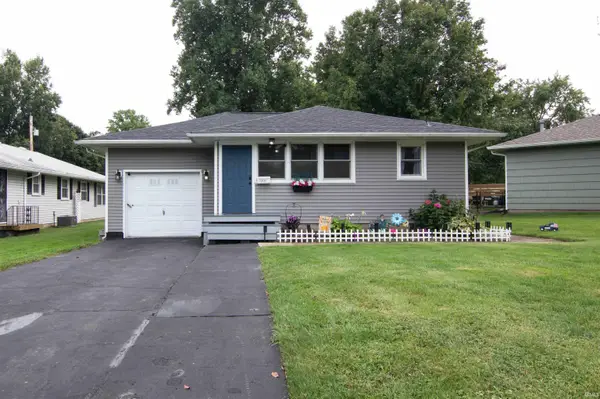 $140,900Active3 beds 1 baths1,120 sq. ft.
1202 E 32nd Street, Marion, IN 46953
MLS# 202639189Listed by: TARTER REALTY AUCTION AND APPRAISAL COMPANY


Protect your home and budget from life's surprises with an Assurant Home Warranty, backed by a partner that supports you through every step of homeownership. Explore Plans.
©2026 Century 21 Real Estate LLC. All rights reserved. CENTURY 21®, the CENTURY 21 Logo and C21® are service marks owned by Century 21 Real Estate LLC. Century 21 Real Estate LLC fully supports the principles of the Fair Housing Act and the Equal Opportunity Act. Each office is independently owned and operated. Listing information is deemed reliable but not guaranteed accurate.