4304 Wildoner Drive, Marion, IN 46953
Local realty services provided by:CENTURY 21 Circle
Listed by: joe schroderMain: 765-454-7300
Office: re/max realty one
MLS#:202644189
Source:Indiana Regional MLS
Price summary
- Price:$229,900
- Price per sq. ft.:$71.84
- Monthly HOA dues:$50
About this home
Spacious Two Story! VALUE BUY!!! Ready for your decorator touches & personalization! One of the largest floor plans available at the Heritage at University Village with 3200 SF! Great Open Concept plan with 9' Ceilings! Foyer Entry, Front 'Flex Room' could be formal living or formal dining space. Large Kitchen w/ center island & breakfast bar, eat-in space, and all appliances that remain. Large Family Room adjoins the kitchen space. Separate Laundry/Utility Room. Main Level Den could serve as 5th Bedroom. Upper Level features Lofted Family Room and 4 Bedrooms. Primary Suite features french door entry, sitting area w/ vanity, and adjoining En Suite Bathroom with double walk-in closets. Newer Roof! New HVAC! 2 Car Attached Garage. Neighborhood Amenities include community swimming pool, playground, & sidewalks. Close Convenience to IWU, Shopping, & Dining! Selling as-is.
Contact an agent
Home facts
- Year built:2008
- Subdivision & Development:Heritage at University Village
- Listing ID #:202644189
- Added:1 day(s) ago
- Updated:October 27, 2026 at 05:01 PM
Rooms and interior
- Bedrooms:5
- Total bathrooms:3
- Full bathrooms:2
- Rooms Total:10
- Flooring:Carpet, Vinyl
- Dining Description:Main Level
- Kitchen Description:Breakfast Bar, Dishwasher, Eat-In Kitchen, Kitchen Island, Microwave, On Main Level, Range-Electric, Range/Oven Hookup, Refrigerator
- Basement Description:Slab
- Living area:3,200 sq. ft.
Heating and cooling
- Cooling:Central Air
- Heating:Electric, Heat Pump
Structure and exterior
- Roof:Asphalt, Shingle
- Year built:2008
- Building area:3,200 sq. ft.
- Lot area:0.17 Acres
- Lot Features:Level
- Architectural Style:Traditional, Two Story
- Construction Materials:Brick, Vinyl
- Exterior Features:Landscaped, Patio Open, Porch Covered
- Levels:2 Stories
Schools
- High school:Marion
- Middle school:McCulloch
- Elementary school:Frances Slocum
Utilities
- Water:City
- Sewer:City
Finances and disclosures
- Price:$229,900
- Price per sq. ft.:$71.84
- Tax amount:$1,947
Features and amenities
- Laundry features:Dryer Hook Up Electric, Main Floor Laundry, Washer Hook-Up
- Amenities:Cable Available, Cable Ready, Ceiling Fan(s), Ceiling-9+, Closet(s) Walk-in, Countertops-Laminate, Detector-Smoke, Garage Door Opener, Garden Tub, Great Room, Playground, Sidewalks
Parking
- Parking description:Attached, Concrete Driveway, Off Street Parking
- Garage spaces:2
New listings near 4304 Wildoner Drive
- New
 $489,900Active4 beds 4 baths3,376 sq. ft.
1425 E Charles Road, Marion, IN 46952
MLS# 202644361Listed by: HOOSIER HUB REALTY LLC - New
 $29,900Active3 beds 2 baths2,276 sq. ft.
2306 S Washington Street, Marion, IN 46953
MLS# 202644168Listed by: F.C. TUCKER MUNCIE, REALTORS - New
 $40,900Active3 beds 2 baths1,960 sq. ft.
2304 S Washington Street, Marion, IN 46953
MLS# 202644160Listed by: F.C. TUCKER MUNCIE, REALTORS - New
 $130,000Active3 beds 2 baths1,624 sq. ft.
402 N Miller Avenue, Marion, IN 46952
MLS# 22130705Listed by: EXP REALTY, LLC - New
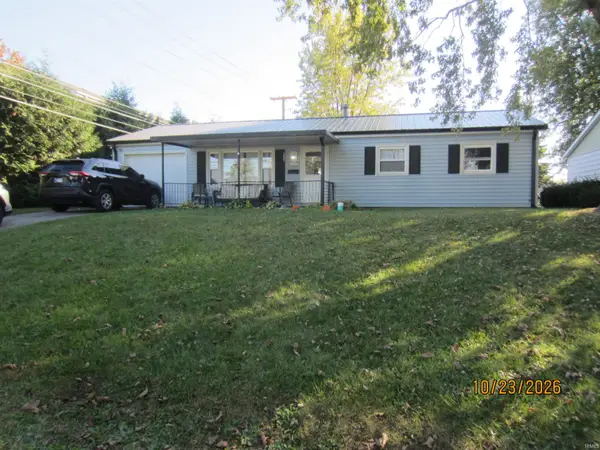 $129,000Active3 beds 1 baths1,040 sq. ft.
1827 W Bradford Street, Marion, IN 46952
MLS# 202644034Listed by: KITTS REALTY - New
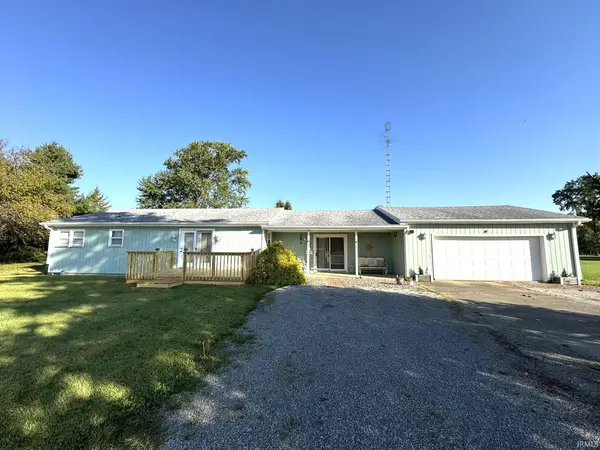 $174,900Active3 beds 2 baths1,600 sq. ft.
492 W 500 N, Marion, IN 46952
MLS# 202643979Listed by: F.C. TUCKER REALTY CENTER - New
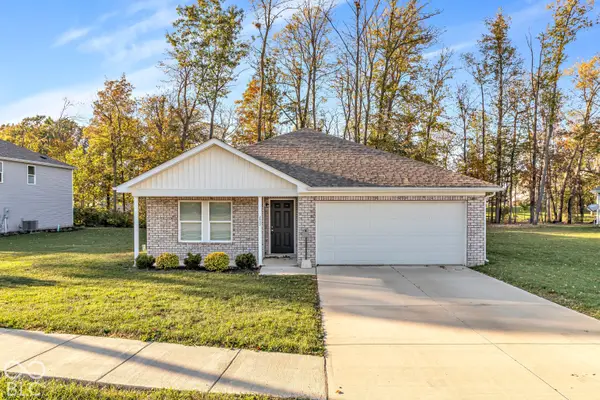 $264,900Active4 beds 2 baths1,646 sq. ft.
2632 S Crane Pond, Marion, IN 46952
MLS# 22132679Listed by: HIGHGARDEN REAL ESTATE - New

 $59,900Active4 beds 2 baths2,667 sq. ft.
918 W 3rd Street Street, Marion, IN 46952
MLS# 202643785Listed by: CENTURY 21 BRADLEY REALTY, INC - Open Sat, 1 to 3pmNew
 $210,000Active3 beds 2 baths1,383 sq. ft.
1312 N Manor Drive, Marion, IN 46952
MLS# 202643730Listed by: RE/MAX REALTY ONE


Protect your home and budget from life's surprises with an Assurant Home Warranty, backed by a partner that supports you through every step of homeownership. Explore Plans.
©2026 Century 21 Real Estate LLC. All rights reserved. CENTURY 21®, the CENTURY 21 Logo and C21® are service marks owned by Century 21 Real Estate LLC. Century 21 Real Estate LLC fully supports the principles of the Fair Housing Act and the Equal Opportunity Act. Each office is independently owned and operated. Listing information is deemed reliable but not guaranteed accurate.