
2245 Crestview Drive, Martinsville, IN 46151
Local realty services provided by:CENTURY 21 Scheetz
Listed by: michelle chandler, bryan williams
Office: keller williams indy metro partners
MLS#:22133986
Source:IN_MIBOR | Licensed in Indiana
Price summary
- Price:$325,000
- Price per sq. ft.:$223.21
About this home
ALL BRICK. BEAUTIFULLY RENOVATED. COMPLETELY MOVE-IN READY! This 3-bedroom, 2-bath ranch brings together the character you love and the fresh updates you want, with TWO spacious living areas and an attached 2-car garage! The brand-new kitchen steals the spotlight with crisp white cabinetry, granite countertops, and new appliances. Original hardwood floors add warmth and timeless charm to the front great room and all three bedrooms, while the second great room gives you extra space to spread out, entertain,have a home office, or settle in for movie night. Your primary suite offers a private, spa-like, updated bath with a fully tiled walk-in shower. A second full bathroom rounds out a layout designed for comfortable everyday living. Start your mornings with coffee on the welcoming front porch and spend your evenings enjoying the large backyard. Partial fencing provides a head start toward creating a fully enclosed outdoor space for relaxing, gardening, or entertaining. Tucked into a quiet neighborhood close to shopping and restaurants, this home also offers easy interstate access for commuting to Indianapolis or Bloomington....
Contact an agent
Home facts
- Year built:1965
- Subdivision & Development:Fewell & Rhoades
- Listing ID #:22133986
- Added:1 day(s) ago
- Updated:October 31, 2026 at 08:36 PM
Rooms and interior
- Bedrooms:3
- Total bathrooms:2
- Full bathrooms:2
- Dining Description:Dining Combo/Great Room, Dining Combo/Kitchen
- Kitchen Description:Disposal, Electric Cooktop, Electric Oven, Microwave, Refrigerator
- Living area:1,456 sq. ft.
Heating and cooling
- Cooling:Central Electric
- Heating:Forced Air
- Central air:Yes
Structure and exterior
- Year built:1965
- Building area:1,456 sq. ft.
- Lot area:0.27 Acres
- Lot Features:Mature Trees
- Architectural Style:Ranch
- Construction Materials:Brick
- Foundation Description:Block
Schools
- High school:Martinsville High School
- Middle school:John R. Wooden Middle School
- Elementary school:Charles L Smith Fine Arts Academy
Finances and disclosures
- Price:$325,000
- Price per sq. ft.:$223.21
Features and amenities
- Appliances:Microwave, Refrigerator, Smoke Alarm, Washer
- Laundry features:Dryer, Laundry in Unit, Washer
- Amenities:Attic Access, Wood Work Painted
Parking
- Parking description:Finished Garage
- Garage:Yes
- Garage spaces:2
New listings near 2245 Crestview Drive
- New
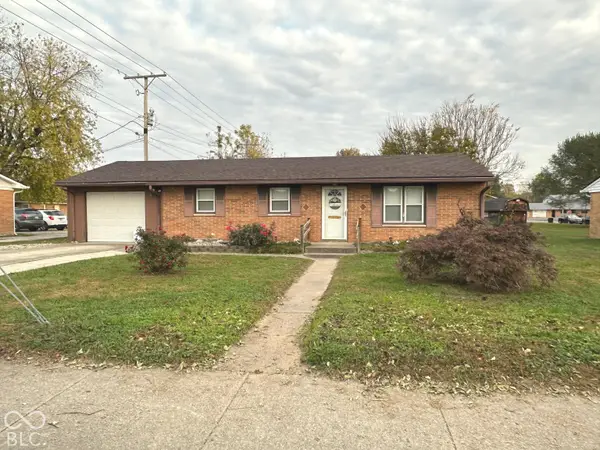 $195,500Active3 beds 1 baths960 sq. ft.
860 E Gray Street, Martinsville, IN 46151
MLS# 22133967Listed by: MY AGENT - Open Sun, 12 to 2pmNew
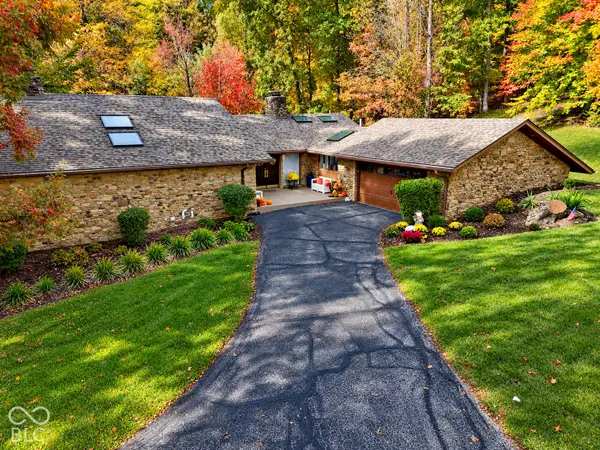 $729,900Active5 beds 3 baths4,346 sq. ft.
3999 N Berkshire Lane, Martinsville, IN 46151
MLS# 22133603Listed by: THE MODGLIN GROUP - New
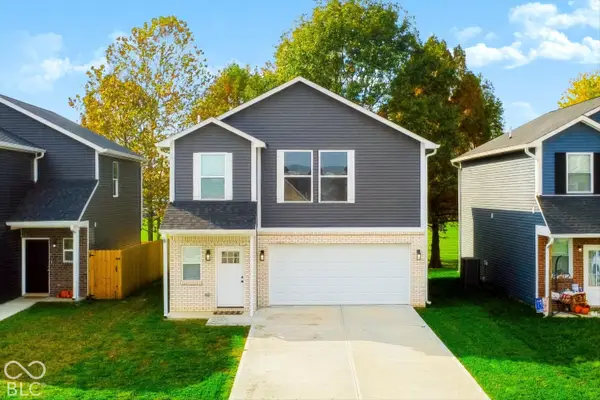 $259,900Active3 beds 3 baths1,670 sq. ft.
1090 Tomahawk Place, Martinsville, IN 46151
MLS# 22133555Listed by: MARK DIETEL REALTY, LLC - New
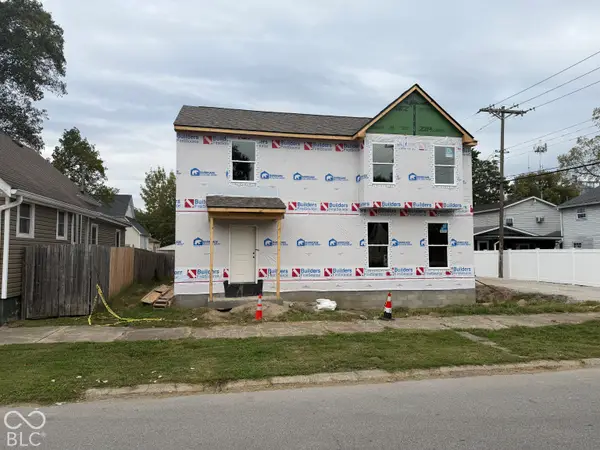 $294,728Active3 beds 3 baths2,216 sq. ft.
229 S Sycamore Street, Martinsville, IN 46151
MLS# 22133589Listed by: RE/MAX 1ST REALTY - New
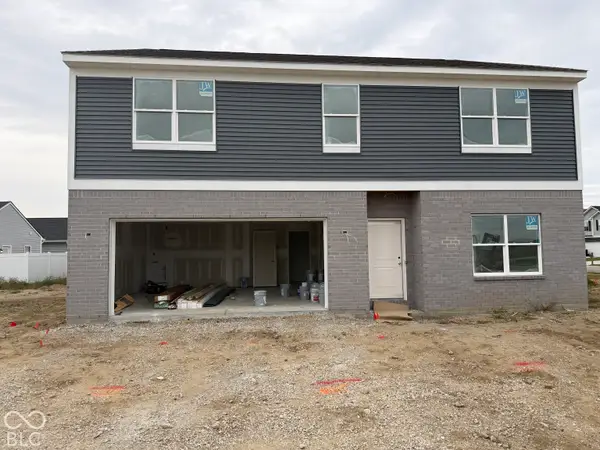 $375,310Active5 beds 3 baths2,887 sq. ft.
1292 Landen Trail, Martinsville, IN 46151
MLS# 22133655Listed by: RE/MAX 1ST REALTY - New
 $319,000Active3 beds 2 baths1,500 sq. ft.
3145 N Maple Turn Lane, Martinsville, IN 46151
MLS# 22133577Listed by: KELLER WILLIAMS INDY METRO PARTNERS - New
 $559,000Active3 beds 4 baths3,562 sq. ft.
2960 Country Club Court, Martinsville, IN 46151
MLS# 22133415Listed by: F.C. TUCKER COMPANY - New
 $259,000Active3 beds 2 baths1,145 sq. ft.
1610 Josephine Street, Martinsville, IN 46151
MLS# 22133479Listed by: NEW START HOME REALTY, LLC  $275,000Pending3 beds 2 baths2,038 sq. ft.
450 Shore Avenue, Martinsville, IN 46151
MLS# 22133377Listed by: BENNETT REALTY


Protect your home and budget from life's surprises with an Assurant Home Warranty, backed by a partner that supports you through every step of homeownership. Explore Plans.
©2026 Century 21 Real Estate LLC. All rights reserved. CENTURY 21®, the CENTURY 21 Logo and C21® are service marks owned by Century 21 Real Estate LLC. Century 21 Real Estate LLC fully supports the principles of the Fair Housing Act and the Equal Opportunity Act. Each office is independently owned and operated. Listing information is deemed reliable but not guaranteed accurate.