
3999 N Berkshire Lane, Martinsville, IN 46151
Local realty services provided by:CENTURY 21 Scheetz
3999 N Berkshire Lane,Martinsville, IN 46151
$729,900
- 5 Beds
- 3 Baths
- 4,346 sq. ft.
- Single family
- Active
Upcoming open houses
- Sun, Nov 0112:00 pm - 02:00 pm
Listed by: cammie wiggins
Office: the modglin group
MLS#:22133603
Source:IN_MIBOR | Licensed in Indiana
Price summary
- Price:$729,900
- Price per sq. ft.:$167.95
About this home
Recently fully renovated mid-century modern 5BR/3BA home in sought-after Foxcliff Estates! Updated kitchen with newer high-end appliances, quartz countertops & custom cabinetry. Soaring vaulted ceilings & floor-to-ceiling windows bring the outdoors in. Two-sided fireplace connects living and dining rooms. Primary suite features fireplace, walk-in closet, updated ensuite bath & deck access. Fireplaces in 5 rooms! Walkout basement with custom bar, rec room, sauna, updated flooring & potential in-law suite/guest quarters. Multilevel decks offer abundant outdoor living space. Enjoy this nationally award-winning community's well water, spring-fed, fully stocked lakes, pools, tennis courts, 2 parks, baseball diamond & Manor House clubhouse with year-round events. Walk to the golf club with restaurant & bar! Centrally located near Plainfield, Indianapolis, Greenwood & Bloomington.
Contact an agent
Home facts
- Year built:1972
- Subdivision & Development:Foxcliff
- Listing ID #:22133603
- Added:1 day(s) ago
- Updated:October 30, 2026 at 01:45 AM
Rooms and interior
- Bedrooms:5
- Total bathrooms:3
- Full bathrooms:3
- Dining Description:Dining Combo/Kitchen
- Kitchen Description:Bar Fridge, Dishwasher, Disposal, Electric Oven, Microwave, Refrigerator
- Basement:Yes
- Basement Description:Basement, Ceiling - 9+ feet, Finished, Full, Walk-Out Access
- Living area:4,346 sq. ft.
Heating and cooling
- Cooling:Central Electric
- Heating:Electric, Forced Air
- Central air:Yes
Structure and exterior
- Year built:1972
- Building area:4,346 sq. ft.
- Lot area:0.72 Acres
- Lot Features:Mature Trees, Wooded
- Architectural Style:Ranch
- Construction Materials:Wood With Stone
- Foundation Description:Block
Schools
- High school:Martinsville High School
Utilities
- Water:Public Water
Finances and disclosures
- Price:$729,900
- Price per sq. ft.:$167.95
Features and amenities
- Appliances:Microwave, Refrigerator, Water Softener Owned
- Pool features:Pool
Parking
- Garage:Yes
- Garage spaces:2
New listings near 3999 N Berkshire Lane
- New
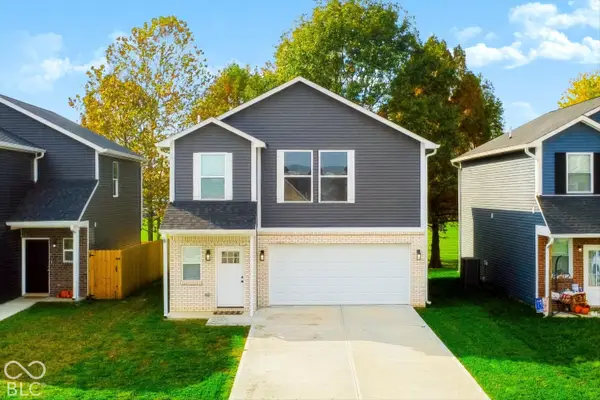 $259,900Active3 beds 3 baths1,670 sq. ft.
1090 Tomahawk Place, Martinsville, IN 46151
MLS# 22133555Listed by: MARK DIETEL REALTY, LLC - New
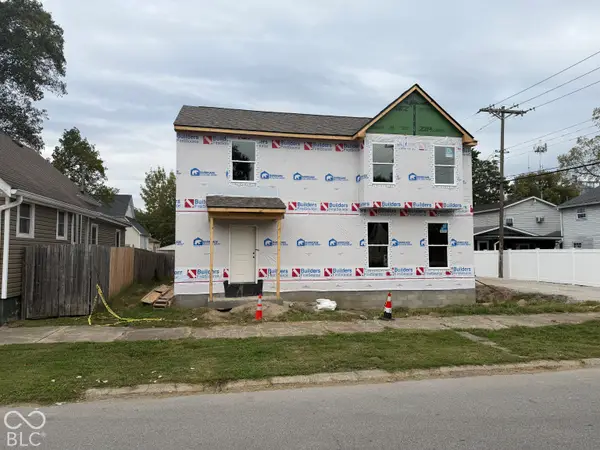 $294,728Active3 beds 3 baths2,216 sq. ft.
229 S Sycamore Street, Martinsville, IN 46151
MLS# 22133589Listed by: RE/MAX 1ST REALTY - New
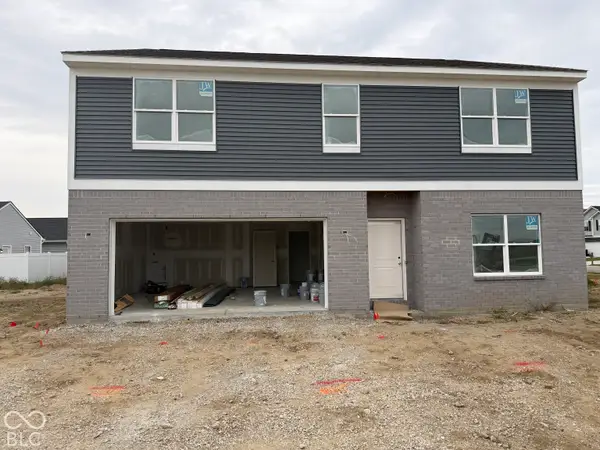 $269,900Active5 beds 3 baths2,887 sq. ft.
1292 Landen Trail, Martinsville, IN 46151
MLS# 22133655Listed by: RE/MAX 1ST REALTY - New
 $319,000Active3 beds 2 baths1,500 sq. ft.
3145 N Maple Turn Lane, Martinsville, IN 46151
MLS# 22133577Listed by: KELLER WILLIAMS INDY METRO PARTNERS - New
 $559,000Active3 beds 4 baths3,562 sq. ft.
2960 Country Club Court, Martinsville, IN 46151
MLS# 22133415Listed by: F.C. TUCKER COMPANY - New
 $259,000Active3 beds 2 baths1,145 sq. ft.
1610 Josephine Street, Martinsville, IN 46151
MLS# 22133479Listed by: NEW START HOME REALTY, LLC  $275,000Pending3 beds 2 baths2,038 sq. ft.
450 Shore Avenue, Martinsville, IN 46151
MLS# 22133377Listed by: BENNETT REALTY- New
 $274,900Active3 beds 1 baths1,184 sq. ft.
5819 Old Morgantown Road, Martinsville, IN 46151
MLS# 22117836Listed by: TRUSTED REALTY PARTNERS OF IND - New
 $39,500Active0.2 Acres
1682 Victor Drive, Martinsville, IN 46151
MLS# 22132911Listed by: KELLER WILLIAMS INDY METRO PARTNERS


Protect your home and budget from life's surprises with an Assurant Home Warranty, backed by a partner that supports you through every step of homeownership. Explore Plans.
©2026 Century 21 Real Estate LLC. All rights reserved. CENTURY 21®, the CENTURY 21 Logo and C21® are service marks owned by Century 21 Real Estate LLC. Century 21 Real Estate LLC fully supports the principles of the Fair Housing Act and the Equal Opportunity Act. Each office is independently owned and operated. Listing information is deemed reliable but not guaranteed accurate.